

Garden Rooms for Architects & Landscape Designers
Garden Room Design Support for Architects and Landscape Designers
If you’re an architect or landscape designer working on a residential project, you’ll often encounter clients who want extra usable space without extending their house.
Garden rooms provide the perfect solution — offering additional workspace, studios, gyms or entertaining areas without extending the house itself.
The New Garden Room Company works alongside architects and landscape designers to design and build high-quality garden rooms that integrate seamlessly with the architecture of the property and the wider garden design.
Our team understands the importance of materials, proportions and positioning within the landscape. We collaborate with design professionals to ensure every garden room complements the overall concept of the project.
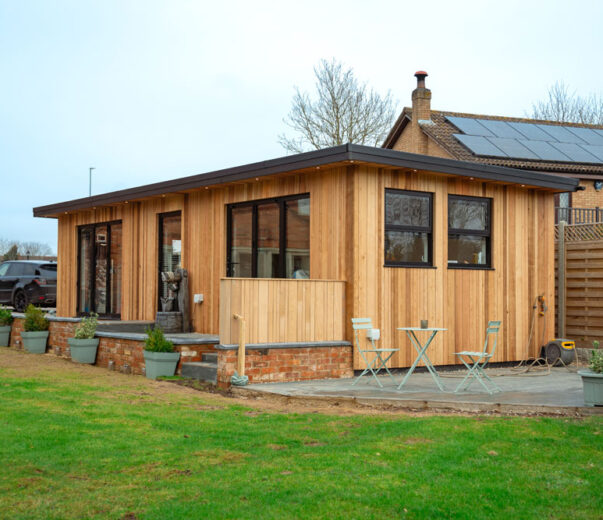
A Garden Room That Complements Your Design
We understand that when you’re responsible for a project’s overall vision, every detail matters.
We can also supply drawings and specifications to support planning applications or client presentations.
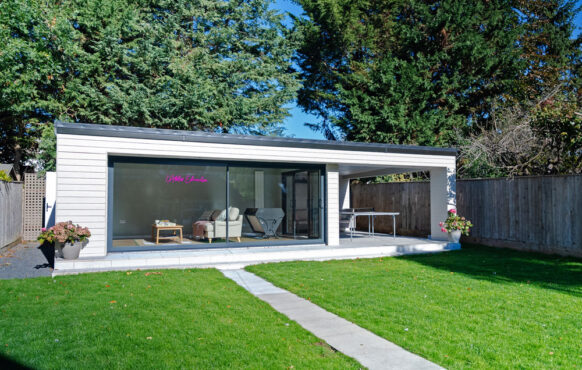
Popular Garden Room Uses
Architects and designers often include garden rooms for:
- Guest accommodation
- Outdoor entertaining spaces
- Pool houses
- Home cinemas
- Private retreats
WHY ARCHITECTS AND LANDSCAPE DESIGNERS WORK WITH US

Design Collaboration
We work alongside architects and landscape designers to ensure the garden room fits perfectly with the overall concept of the project.

Premium Materials
Our garden rooms are built using high quality materials designed to complement contemporary or traditional architecture.

Professional Installation
Our experienced installation teams deliver projects efficiently with minimal disruption to the property.
Free Architect Outbuilding Resources
Architects often face limited manufacturer support when specifying outbuildings. We remove that friction by providing a full suite of technical resources:
You Receive:
- Full CAD drawings. 3D renders available if required
- Specification sheets for every aspect of the materials proposed
- Detailed budget plans for early-stage option studies
- Material performance notes & installation details
- Planning advice
- Utilities recommendations
What’s included:
- Utilities – water, drains, power and internet
- Base construction
- Thermal ratings and insulation
- Cladding materials
- Roofing system
- Flooring and interior finishing
Our Garden Room Planning, Design and Build Process

1. Design Consultation
We discuss the project with you to understand the design intent and client requirements.

2. Garden Room Design
Our designers produce drawings and specifications tailored to the project.

3. Planning Support
Where required, we assist with planning considerations and technical information.

4. Construction
Our specialist installers build the garden room with precision and care.

5. Completion
A beautifully finished garden room ready for your client to enjoy.
The Commercial Advantage for Architects and Landscape Designers

We Solve Key Pain Points:

Partner With Us and Gain:
What Professionals Say About Us

“As an Architect and Architectural Technician with over 20 years’ experience providing technical design support to architects, builders, and home improvement specialists, working alongside New Garden Room Company over the years has been always been a pleasure.
From the initial consultation, they take the time to understand clients’ needs and budgets, offering sensible and practical options throughout.
I highly recommend them and look forward to working together in the future to continue delivering high-standard outbuildings for our clients.”

“Having worked within the town planning field for over 20 years, I have first-hand knowledge of the way constantly evolving technical requirements can hold up a project unless detailed information is provided at an early stage.
I have worked with New Garden Room Company team on a number of projects and have been impressed with their technical knowledge, attention to detail and professionalism. They always provide the necessary information to the highest standards, whilst ensuring what’s proposed meets the client’s needs.
We’ve had a 100% success rate on applications submitted using plans produced by New Garden Room Company – which speaks for itself!”
Our New Design Centre Will Open in October 2026
The showroom will provide a personalised design service where clients will explore large-scale samples, get inspiration and ideas, and choose concepts to develop together.
Designs are presented as 2D and 3D illustrations. In the near future, we will introduce a VR Show Stage, allowing virtual walkthroughs in real time.


Case Studies & Testimonials
Learn how architects and landscape designers have saved time, reduced risk, and delivered better results with our garden room design and installations.

Garden Room Clinic, Milton Keynes
“Darren and his team overcame these challenges with ease and my project was completed on time. I also used them for landscaping work and have…

Garden Storage Room & Pergola at Le Manoir Aux Quat’Saisons, Oxfordshire
Le Manoir Aux Quat’Saisons is one of Oxfordshire’s best-known restaurants. Take a look at the Garden Storage Room & Pergola we built them.

Dance Studio Gerrard’s Cross
“I love the way it looks. I’d definitely work with the New Garden Room Company again – we’re already looking at another project with them,…

Garden Room Music Studio & Landscaping, Sandhurst
“I’m very happy with my studio and would happily recommend them to other people looking for a bespoke garden room.”

Accessible Garden Room, Coventry
Building an accessible, usable and comfortable garden space complete with Garden Room and well thought out landscaping for wheelchair user Malcolm.

Garden Pottery Studio, Abingdon, Oxfordshire
“I’d definitely recommend the New Garden Room Company, I thought they did an excellent job. The team were also really friendly and experienced with working…

Soundproof Garden Recording Studio
“I absolutely love the Garden Studio – it’s everything I could have hoped for and more. I whole-heartedly recommend New Garden Room Company because they…

Halfway Hut Outbuilding, Ashridge Golf Club, Berkhamsted
A bespoke golf course halfway hut for Ashridge Golf Club, combining modern outbuilding architecture and thoughtful design with a practical, comfortable space for golfers.

New Pitched Roof Garden Room, Oxford
This 50m2 pitched-roof timber framed building with kitchen and bathroom shows what a garden room can be.
Ready to work together?
Book a meeting with our Commercial Director
By phone, Teams, or in person – the choice is yours.
For architects who value precision, speed, and project reliability, New Garden Room Company is your outbuilding partner of choice.
Trade Line: 01865 341000
We provide everything you need to confidently specify Garden Rooms and Outbuildings.
- Full CAD drawings. 3D renders available if required
- Specification sheets for every aspect of the materials proposed
- Detailed budget plans for early-stage option studies
- Material performance notes & installation details
- Planning advice
- Utilities recommendations
All technical drawings, specifications, and budgets are supplied with:
- Watermarks
- Tracking identifiers
This protects your design integrity and our intellectual property.
Questions We’re Frequently Asked by Architects & Landscape Designers
Do you provide drawings and technical information for design teams?
Yes. We can provide detailed drawings, specifications, and design input to support your project.
Our in-house team includes designers, engineers and planning specialists, allowing us to contribute at design stage and coordinate effectively with your wider project team
Will a garden room require planning permission?
In many cases, garden rooms fall under permitted development, but this depends on size, height, and site constraints.
Where planning permission is required, we can support the process by providing the necessary information and working alongside your planning consultant or submitting through our in-house team .
What level of customisation is possible?
All of our garden rooms are bespoke.
For architects and designers, this means full flexibility over:
-
Size and footprint
-
External finishes and cladding
-
Glazing configurations
-
Internal layouts and partitions
-
Integration of services (lighting, HVAC, plumbing, data)
We can adapt the design to meet both aesthetic and technical requirements of your project.
How do your garden rooms compare to modular or SIP systems?
Unlike many modular systems, our garden rooms are built on-site and designed for long-term performance.
They offer:
- Greater insulation depth and thermal performance
- More flexibility in design and detailing
- Higher build quality and longevity
This makes them more suitable for architect-led projects where performance and finish are critical.
What can garden rooms be used for in residential projects?
Garden rooms can support a wide range of uses, including:
- Home offices and remote working spaces
- Creative studios
- Guest accommodation
- Garden gyms or wellness spaces
- Entertainment or leisure rooms
Because they are fully insulated and serviced, they can evolve over time as the client’s needs change.
How long does it take to build a garden room?
Typical build times are:
- Around 3–4 weeks for standard projects
- Up to 6–8 weeks for larger or more complex builds
We coordinate closely with the wider project programme to ensure smooth integration with other works.
What factors influence the cost of a garden room?
Costs vary depending on:
- Size and complexity
- Specification and materials
- Groundworks and site conditions
- Services such as plumbing or air conditioning
Because each project is bespoke, we provide a detailed quotation following design development.
Is everything included, or are there additional costs?
We provide a fully transparent, itemised quotation.
Our service is typically turnkey and can include:
- Design and specification
- Groundworks and base
- Construction
- Electrical and mechanical services
- Finishes and external works
This ensures clarity for both designers and clients, with no hidden costs.
Do you work collaboratively with other contractors?
Yes. We regularly collaborate with:
- Architects
- Landscape designers
- Main contractors
- Project managers
Our in-house structure allows us to coordinate efficiently and act as a reliable specialist within the wider project team .
Are your garden rooms suitable for year-round use?
Yes. All garden rooms are designed for permanent use, with:
- High levels of insulation
- Energy-efficient glazing
- Optional heating, cooling, and ventilation
This ensures they perform as a true extension of the home, not a seasonal space .
Are your garden rooms environmentally sustainable?
Sustainability is a key consideration.
Our buildings are constructed using:
- Energy-efficient materials
- High-performance insulation
- Durable, low-maintenance finishes
They are designed for long lifespans and minimal environmental impact over time .
Do you offer staged payments for projects?
Yes, we operate a staged payment structure aligned with project milestones, giving clarity and control for both the client and project team.
Can garden rooms be integrated with landscaping works?
Absolutely.
Garden rooms are often most effective when designed alongside:
- Patios and terraces
- Pathways and access routes
- Planting schemes
- Outdoor lighting
We can coordinate directly with landscape designers to ensure a cohesive finished result.
Can the design evolve during the project?
Yes. Our process is flexible and collaborative.
We work closely with design teams and clients throughout, allowing for refinements during the design and build stages where appropriate.
FREE FULL HOME SURVEY & DESIGN – NO COMMITMENT!
We can help with space planning, technical drawings and samples of your finishes - all for free.
Get your estimate by clicking the button below. If you have any questions, call us on 01865 341000 - our phone lines are open Mon-Fri 8am to 5pm.


NEW GARDEN ROOM COMPANY IS PART OF NEW HOME IMPROVEMENT GROUP
Your home, but better


OUR WORK IN THE COMMUNITY
Click the images to see how we support these organisations


FREE FULL HOME SURVEY & DESIGN – NO COMMITMENT!
We can help with space planning, technical drawings and samples of your finishes – all for free.
Get your estimate by clicking the button below. If you have any questions, call us on 01865 341000 – our phone lines are open Mon-Fri 8am to 5pm.


