

Accessible Garden Room, Coventry
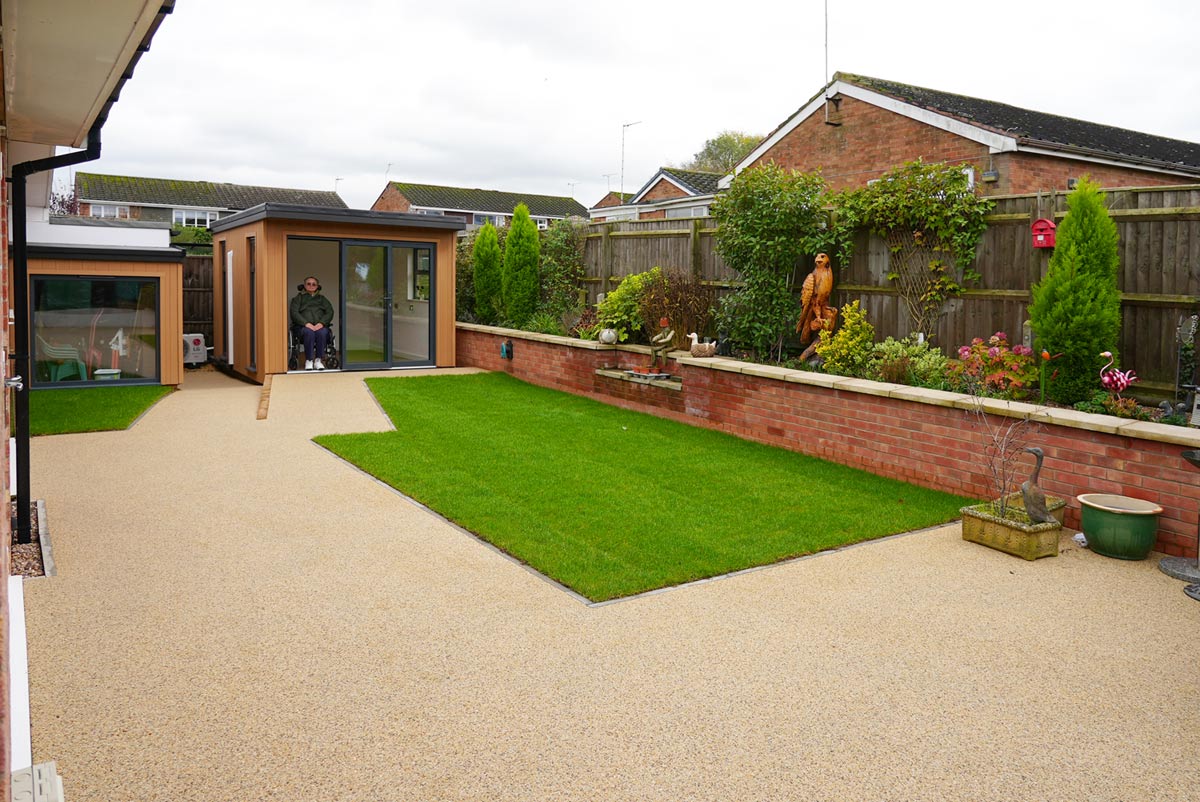
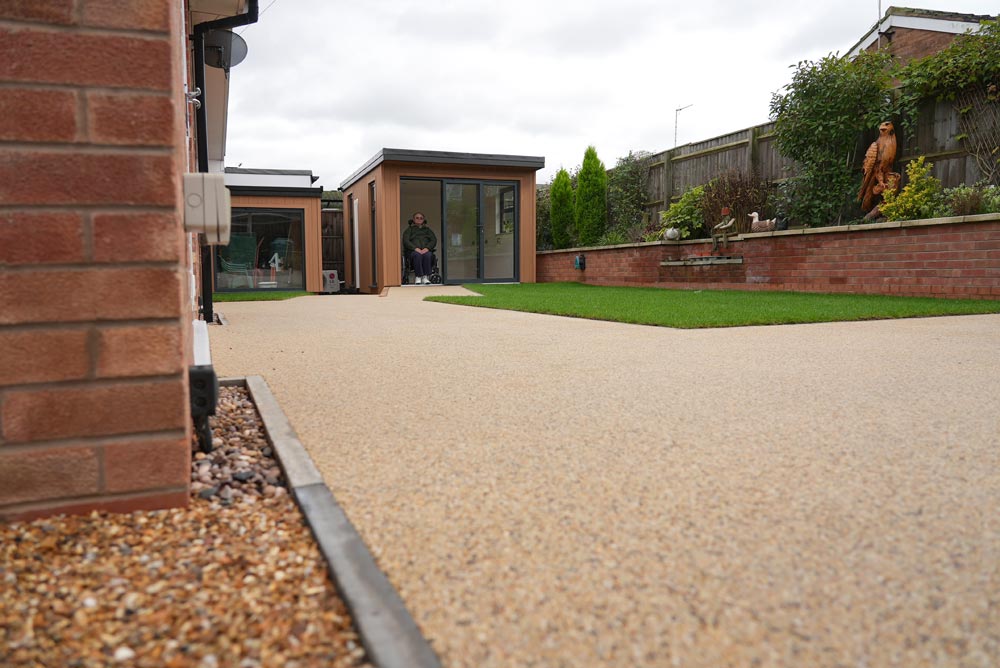
Malcolm first contacted us for a Garden Room. It was a tricky brief as Malcolm needed wheelchair accessibility between his house, the existing garage and the new Garden Room.
Because Malcolm wanted something really life-changing, we all understood the responsibility that was on our shoulders with regards to the design and build, and the importance of making this work.
Malcolm is a detail man, so his brief was comprehensive, to say the least! He questioned the design at every stage to make sure we understood the key elements that made up the project and why they needed to be right.
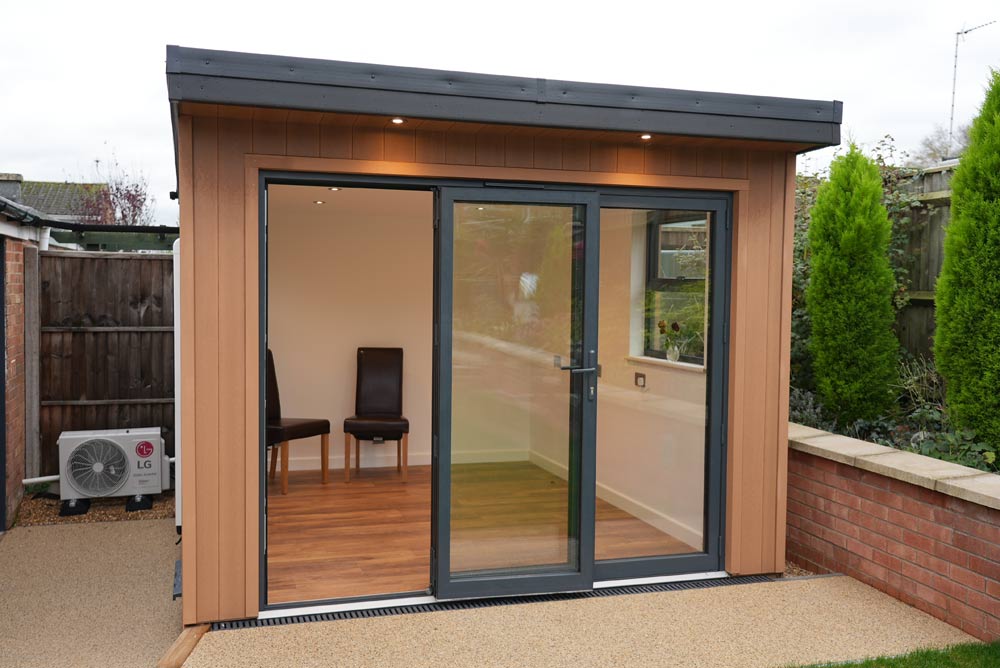
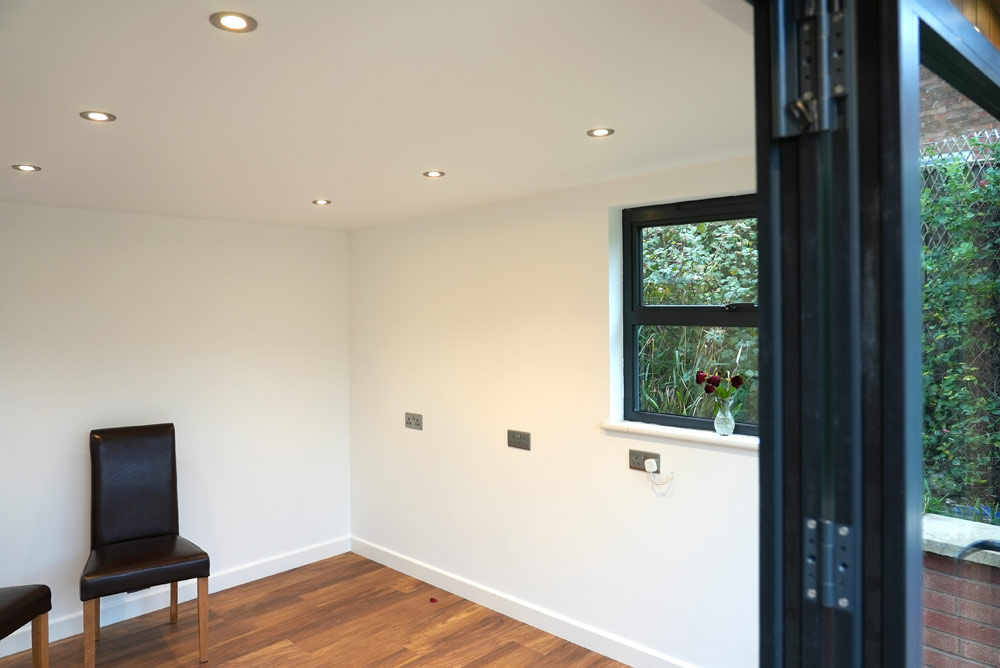
The 4×3 metre Garden Room was built with fully accessible full bifold doors, two full-length vision panels and a side window to let in maximum light.
Our new oak composite cladding was added to the outside giving the whole build a top-class feel that’s virtually maintenance-free.
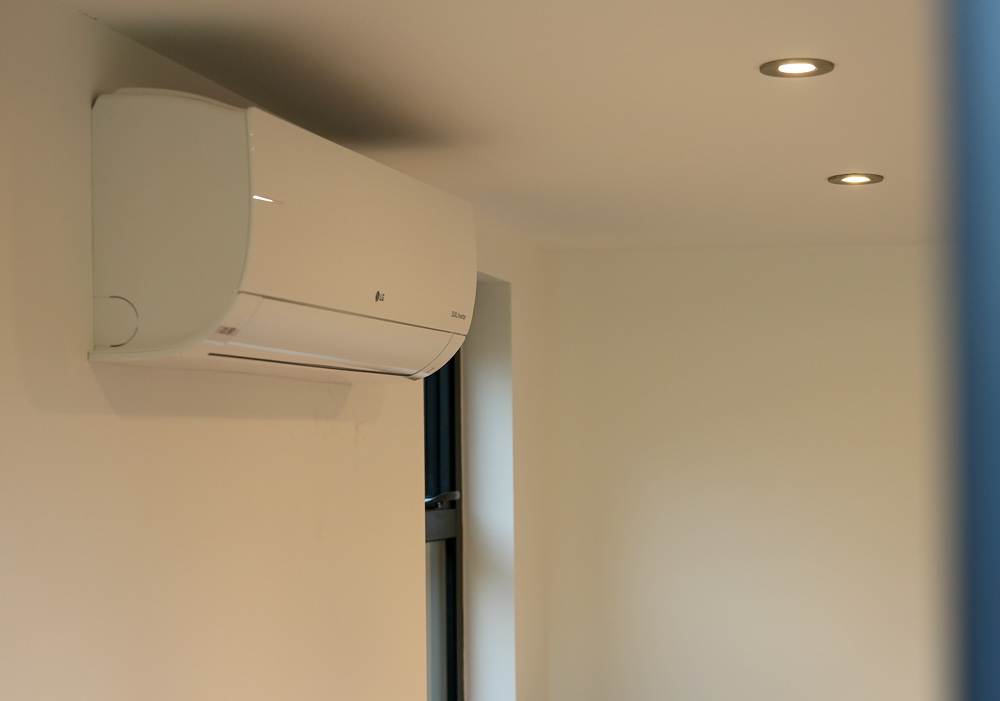
Since Malcolm wanted to use the Garden Room all year round, we installed an air conditioning system which provides remote-controlled heating and cooling.
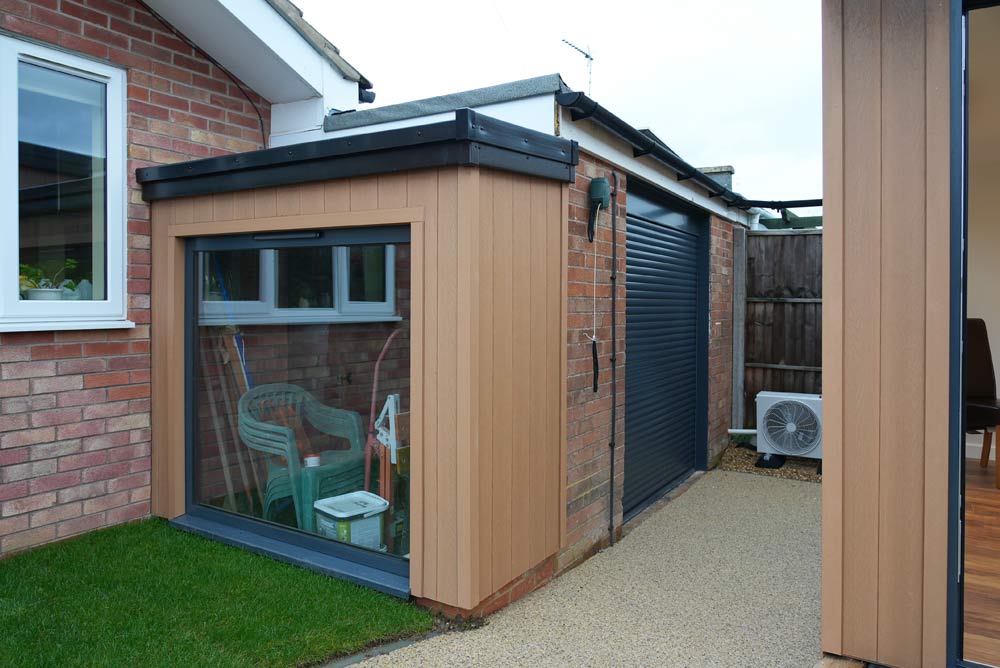
Malcolm uses the existing garage as a workshop, so we built an extension to the side of it using matching composite wood cladding with a full-size vision panel, and installed a remote controlled aluminium roller door to give him easy access. The building work on this part of the project was completed by New Home Improvement Group.
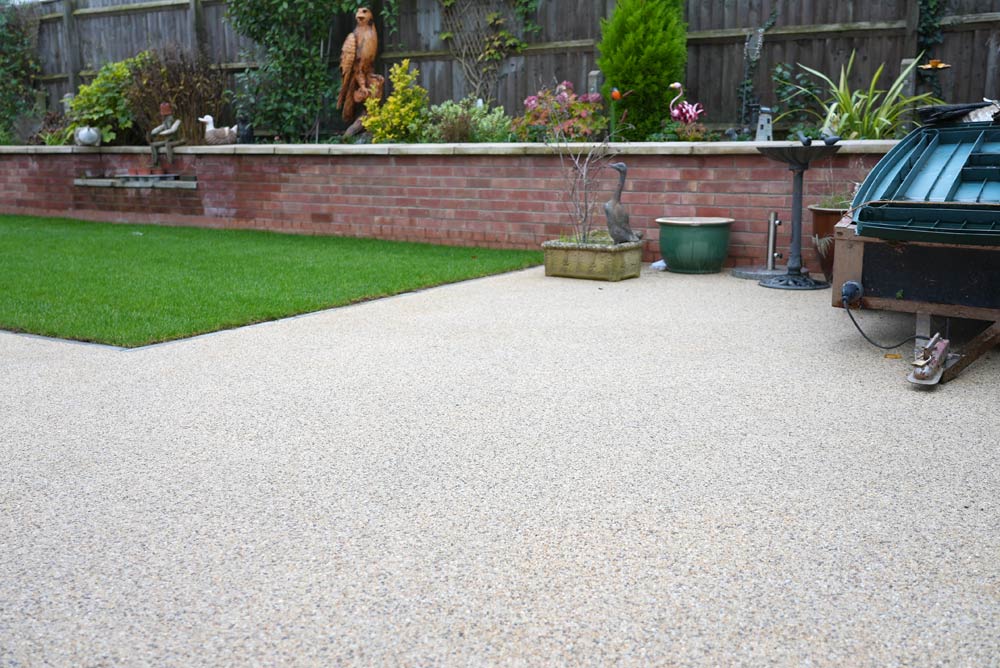
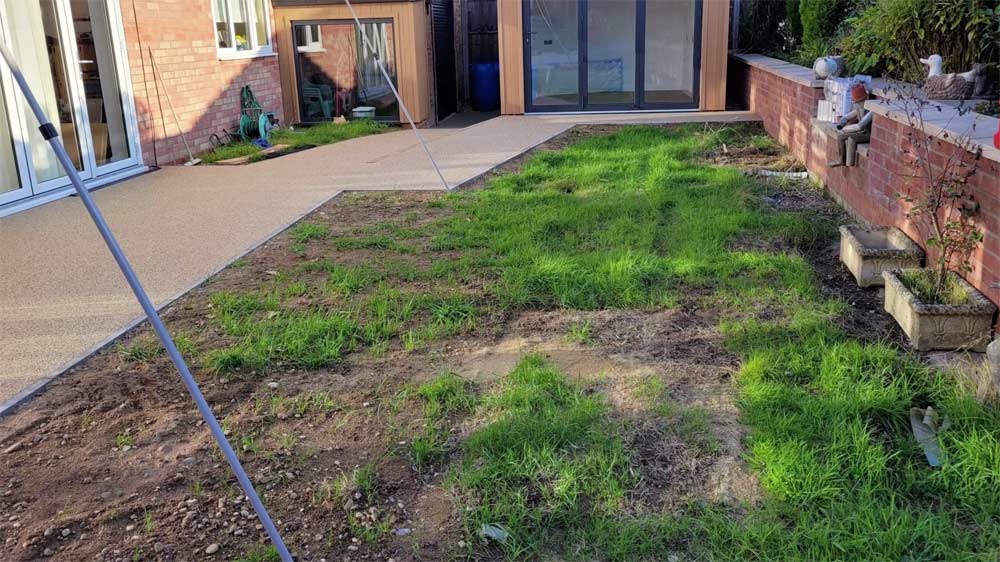
The resin bound gravel ramps and patio were laid last. They are designed to be completely permeable for use 365 days a year. Ramps were made to accessibility specifications with a gradient of 1:15 – ideal for Malcolm’s powered wheelchair.
This was an extremely challenging build in a tight space, with a very high specification, but our team handled it brilliantly and Malcolm is delighted with his new, accessible ‘contemplation room’.
“Now I have a fabulous ‘contemplation room’ that I can use all year round – it’s warm in the winter and cool in the summer.
We has considered using slabs for the slopes in our garden, but the resin bound gravel is so much better – both for drainage and for my wheelchair.
It’s even better than we thought it would be. The end result is extremely good and makes me more independent – I can open and close all the doors myself, and it’s a perfect place to escape whenever I want.”
Malcolm Scott, Coventry
Project info
- Branch responsible for work: Oxford
- Client name: Malcolm & Carol
- Client address: Coventry
- Date completed: October 2022
- Duration of job: 2 months
Overall work done
- 4m x 3m Garden Room
- A planting shed to match the Garden Room design
- A powered roller garage door opens via remote control
- Accessible ramps in resin bound gravel to Garage and Garden Room
- New turf and resin bound gravel in rear garden
- Paved pathway to garden front access
Materials used for Garden Room and landscaping
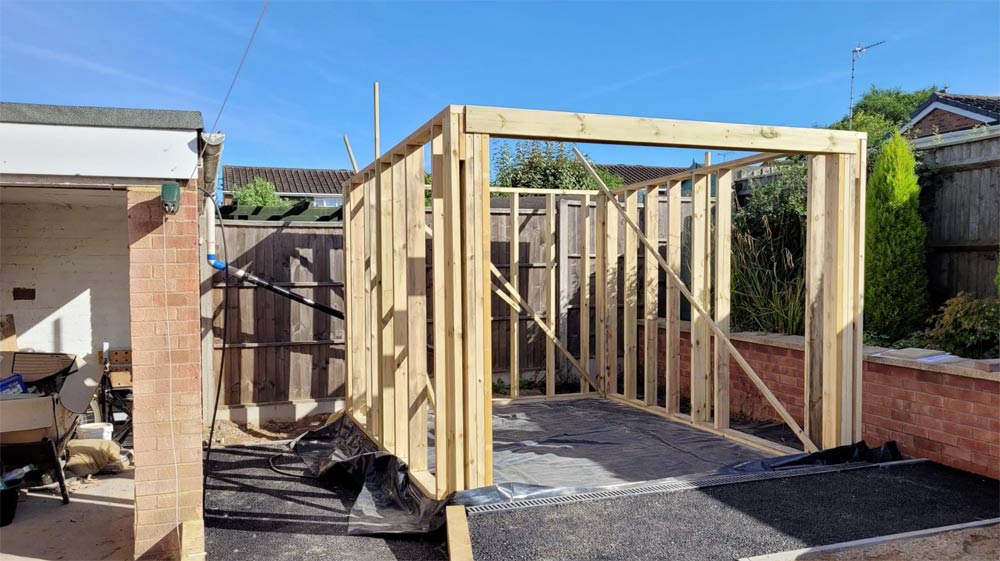
- Treated timber
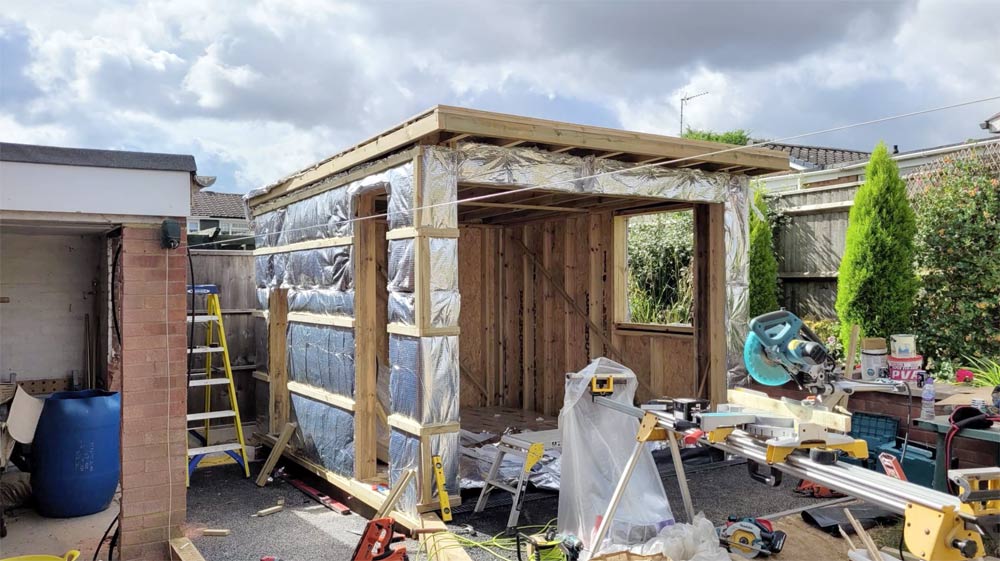
- Ballytherm insulation
- Origin windows and bifold doors
- Composite cladding in cedar
- Firestone EPDM Roof
- Power outlets with built-in USB sockets
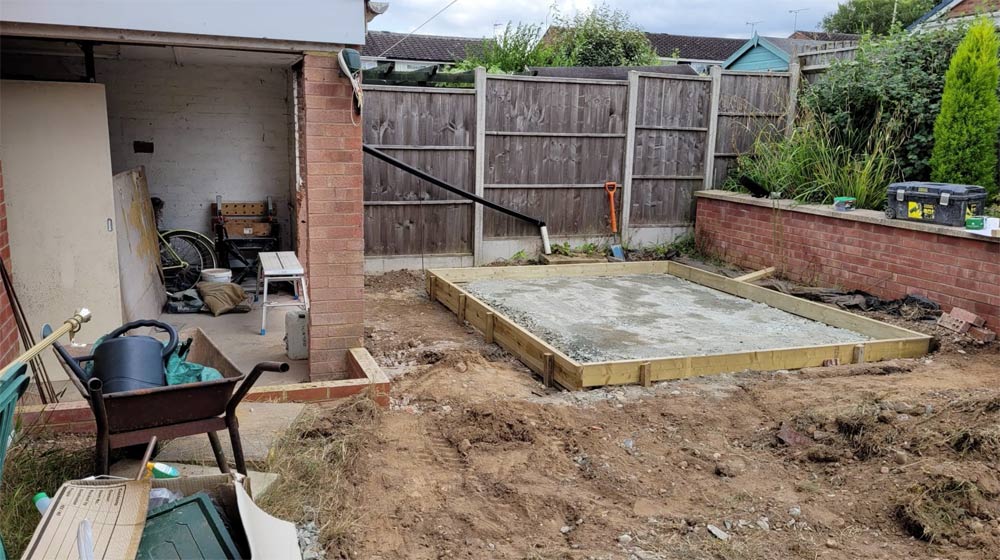
- Reinforced concrete base
- Double insulation including foil backed counter insulation
- Radio controlled garage door
- Resin bound gravel
- Turf
- Paving
The completed Accessible Garden Room, Coventry




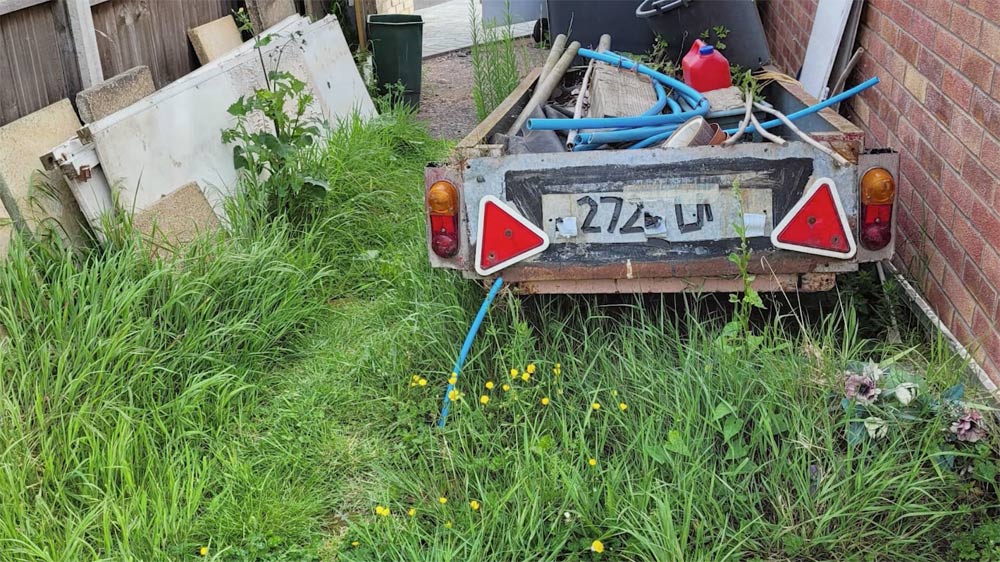
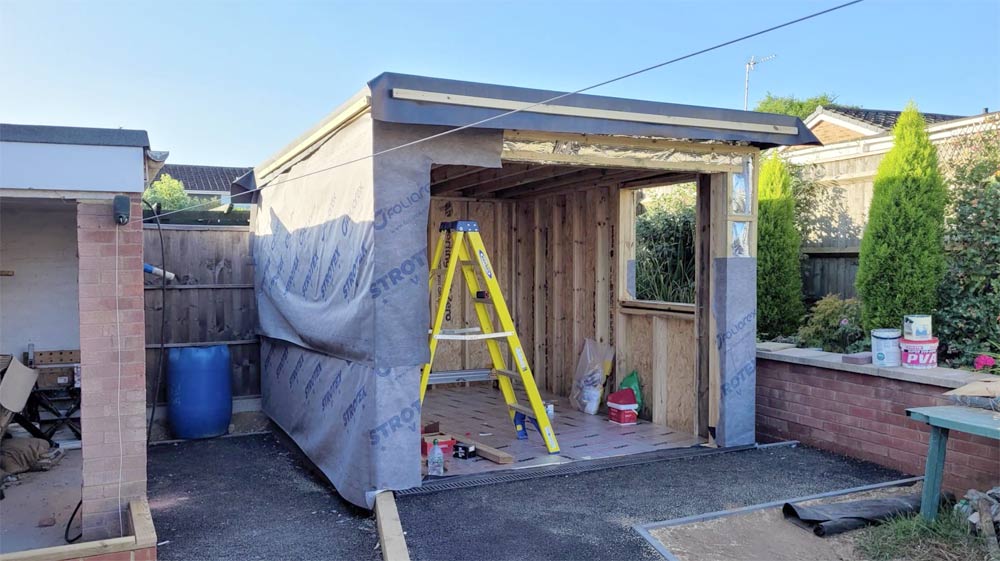
Building the Accessible Garden Room, Coventry
FREE FULL HOME SURVEY & DESIGN – NO COMMITMENT!
We can help with space planning, technical drawings and samples of your finishes - all for free.
Get your estimate by clicking the button below. If you have any questions, call us on 01865 341000 - our phone lines are open Mon-Fri 8am to 5pm.


NEW GARDEN ROOM COMPANY IS PART OF NEW HOME IMPROVEMENT GROUP
Your home, but better


OUR WORK IN THE COMMUNITY
Click the images to see how we support these organisations


