

Dance Studio, St Mary’s School Gerrard’s Cross
St Mary’s is an independent school in Gerrard’s Cross, empowering girls to carve their own unique path.The school has a rich curriculum which enables students to try expressive arts, but their drama studio was no longer fit for purpose and they had no designated dance space. The dance teacher was using the main hall to teach but this often led to scheduling conflicts and limited opportunities for students to practice, especially during exam season.
St Mary’s needed a temporary new drama studio that could also be repurposed into a permanent dance studio. But because the space was in a prominent position at the front of the school, it had to look aesthetically pleasing and meet strict planning regulations. We knew cost was a big factor, and the school’s Bursar, Michael, was keen to keep costs down. We also knew that the planning process might throw up some challenges, so we worked with Michael to help him understand why certain features might be necessary to satisfy the planners as well as preparing a Heritage statement.
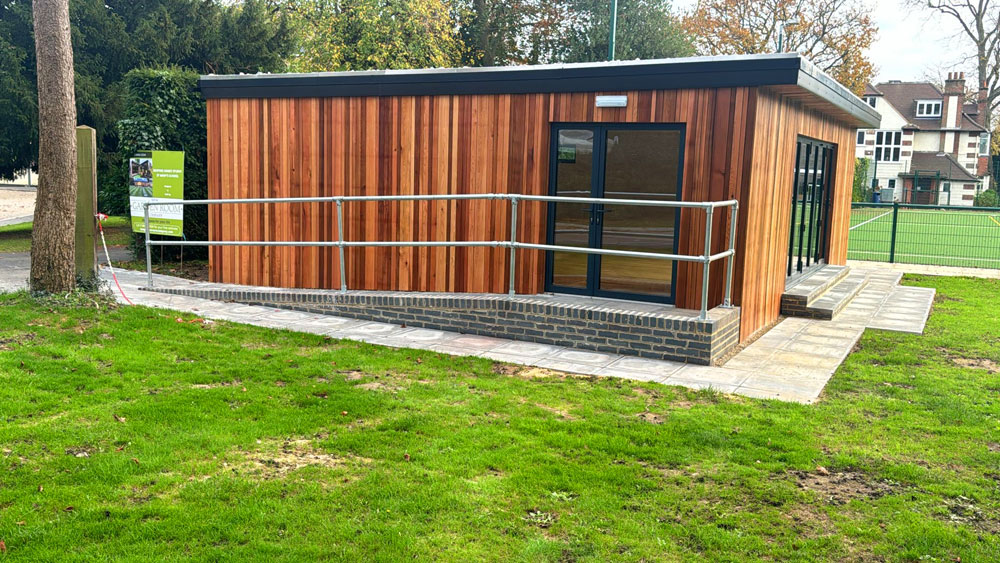
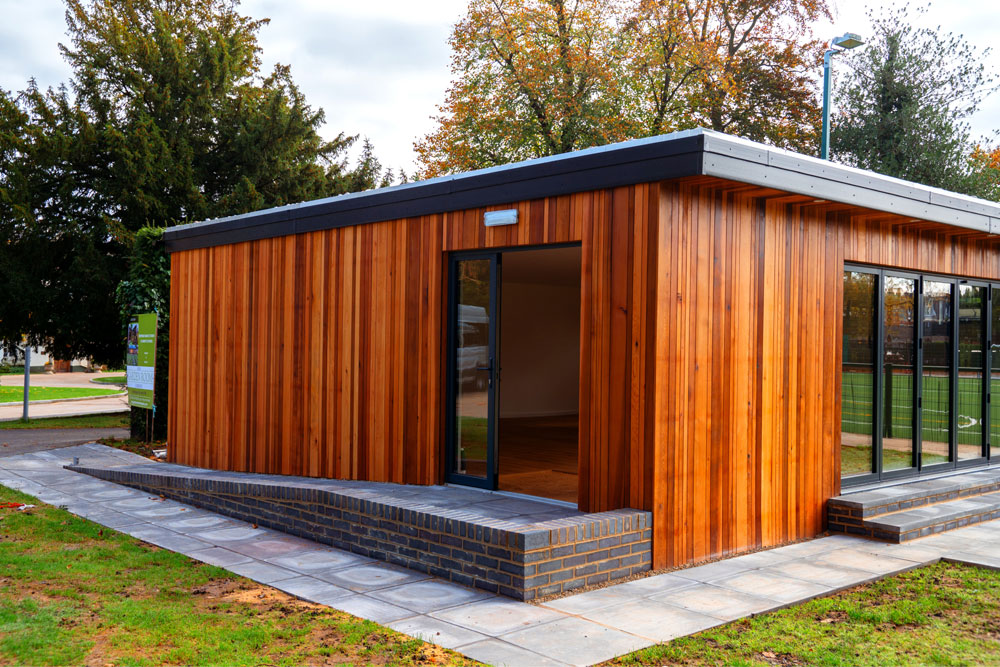
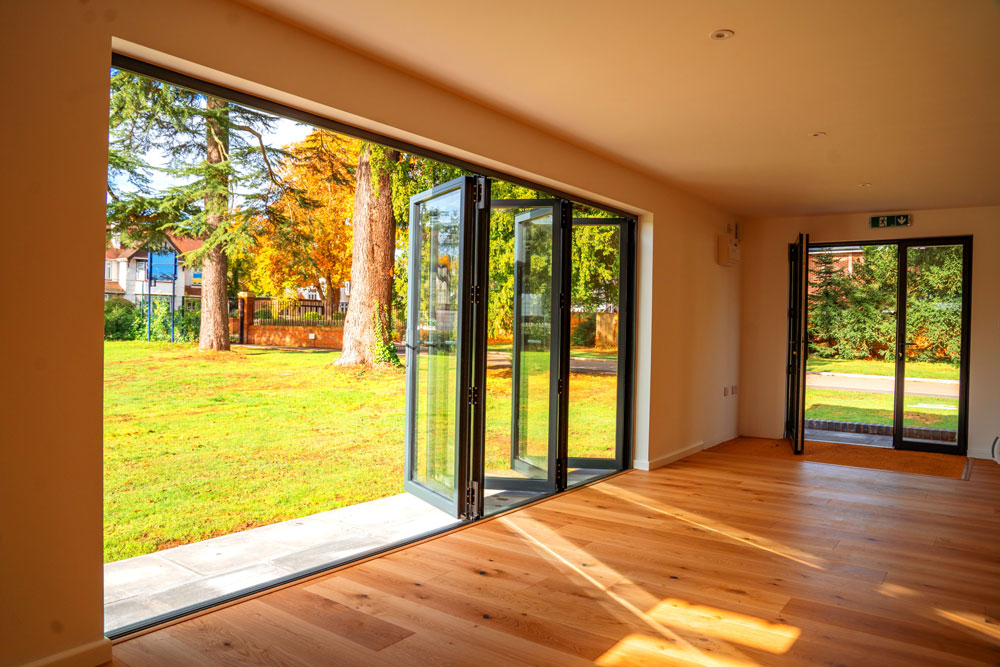
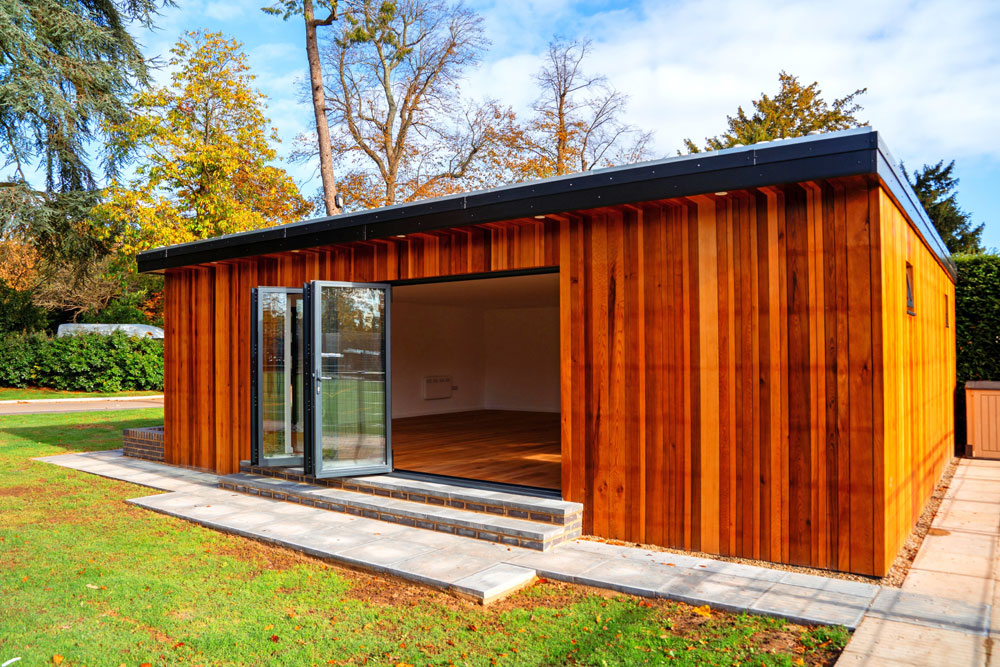
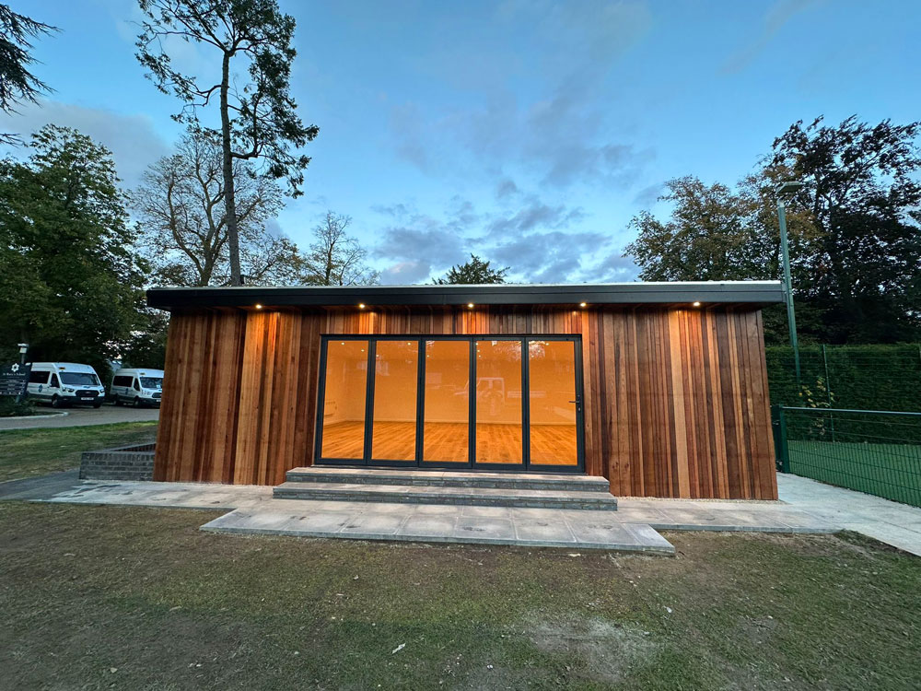
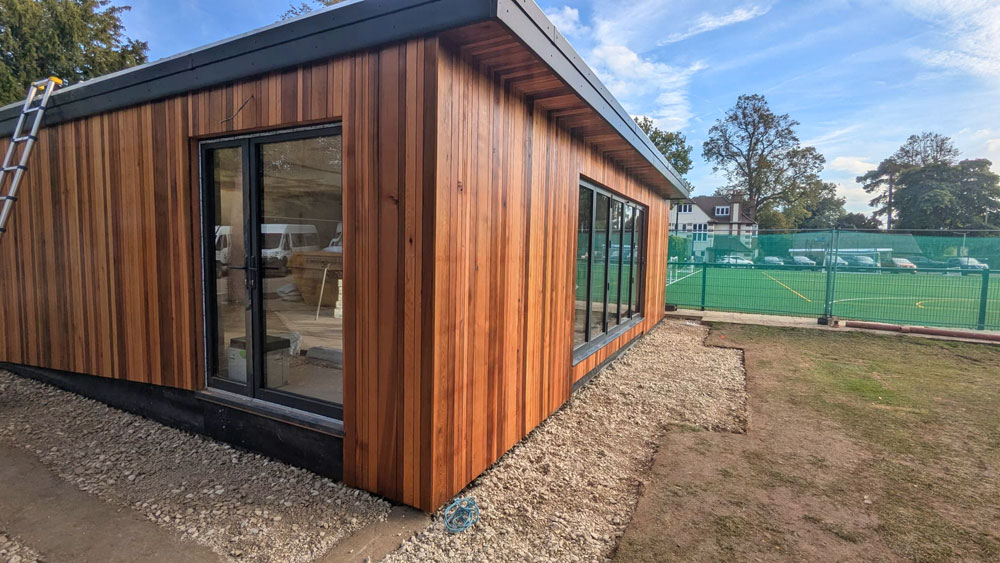
We took Michael through our design process and drew up plans for the new studio complete with a semi-sprung floor, wall-to-wall mirrors, disabled-adapted doorways and bi-fold doors to provide ample, natural light and the flexibility to connect with the outdoors during classes.To satisfy the planners and make the ‘on-show’ studio aesthetically pleasing, we used real Cedar cladding on the outside and also added a Sedum green roof which aligns with the school’s commitment to sustainability and environmental stewardship. It’s numerous benefits, from enhancing biodiversity to improving air quality.

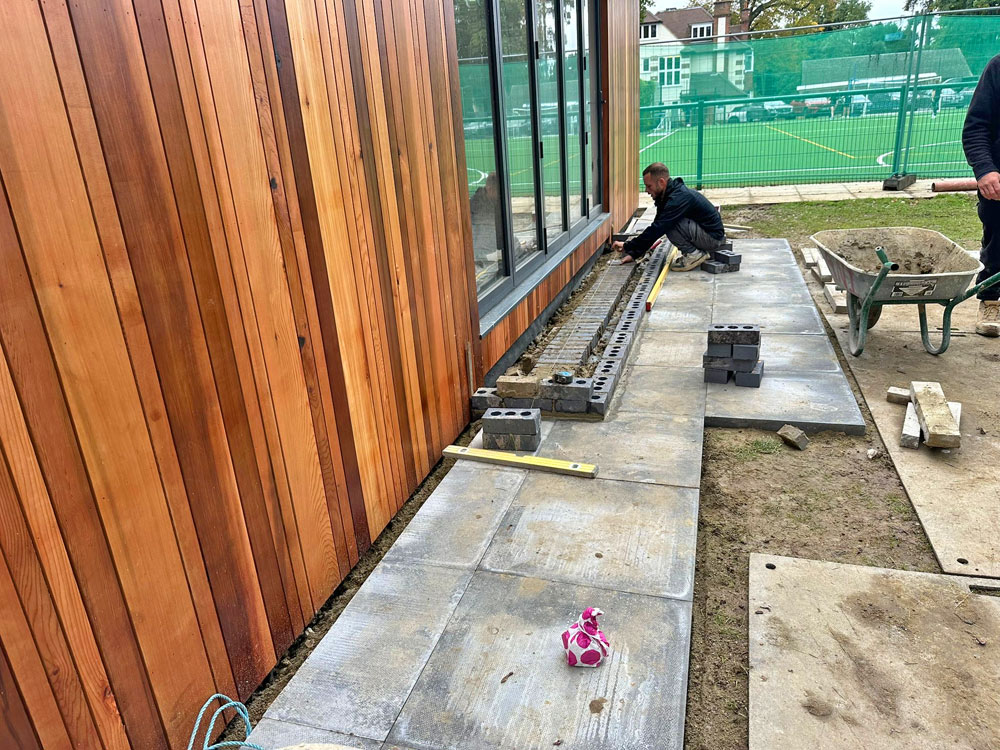
The dance studio had to be accessible for students, staff, and visitors of all abilities, so we installed a ramp and a continuous handrail to comply with the Disability Discrimination Act 1995. Wraparound paving provided a cohesive flow around the building and more importantly, a durable and non-slip surface for safety during classes and future events. Finally, we installed speakers and screens allowing for a variety of presentations and performances. The new dance studio has become a vibrant hub for creative expression.
St Mary’s School were so happy with our work, they are already in talks with us about another project at the school. The project has served as a potential blueprint for other schools looking to expand their facilities and promote the arts.
“The New Garden Room Company were very patient with us especially when we realised we needed planning permission. They even sorted the planning for us – I didn’t have to do a thing. I was trying to keep costs down, but I’d trimmed too much off – Darren understood where I was coming from and was very good at helping me understand what we needed and got what we wanted. They made the whole process very enjoyable. They were responsive and enjoyable to work with and most importantly, they delivered on time. I love the way it looks. The natural cedar wasn’t my preference initially because of the cost, but it looks fantastic. Every bit of it looks good. I’d definitely work with the New Garden Room Company again – we’re already looking at another project with them, I’d highly recommend them to other people.”
Michael – St Mary’s School, Gerrard’s Cross
Project info
- Branch responsible for work: Oxford
- Client name: St Mary’s School
- Client address: Gerrard’s Cross
- Date completed: October 2024
- Duration of job: 6 Weeks
Overall work done
- Submitted and secured planning permission
- Dealt with all aspects of Building Control
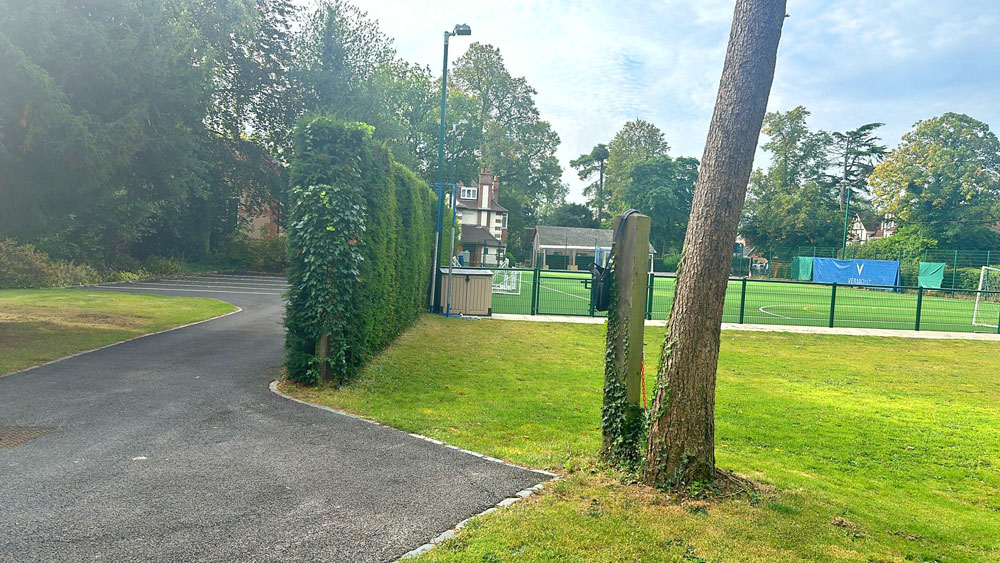
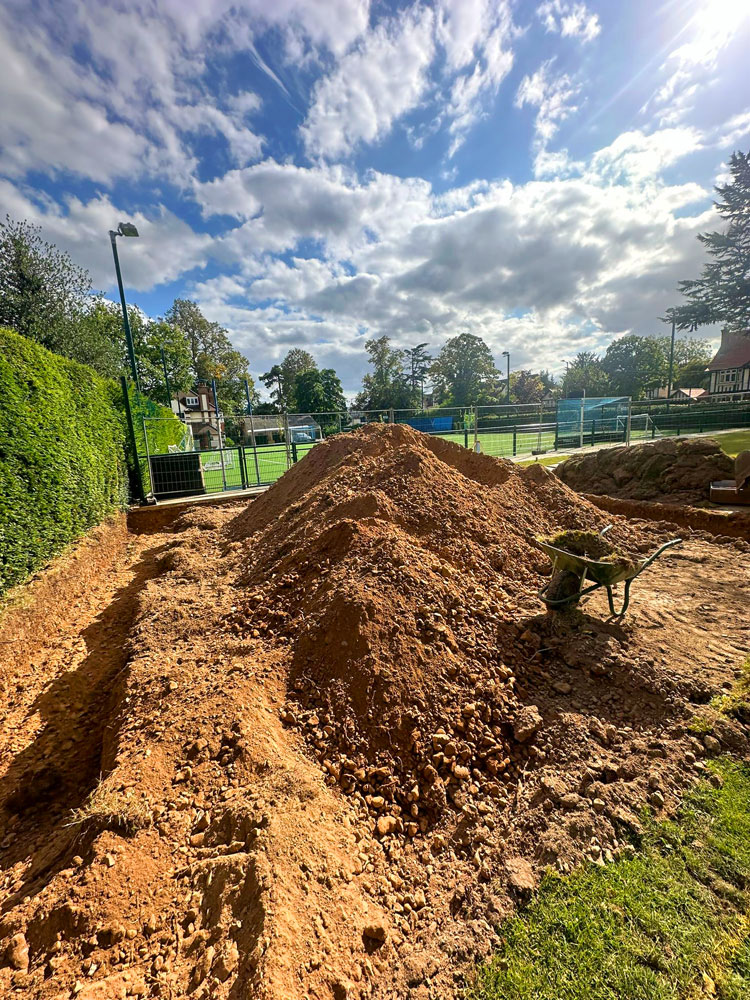
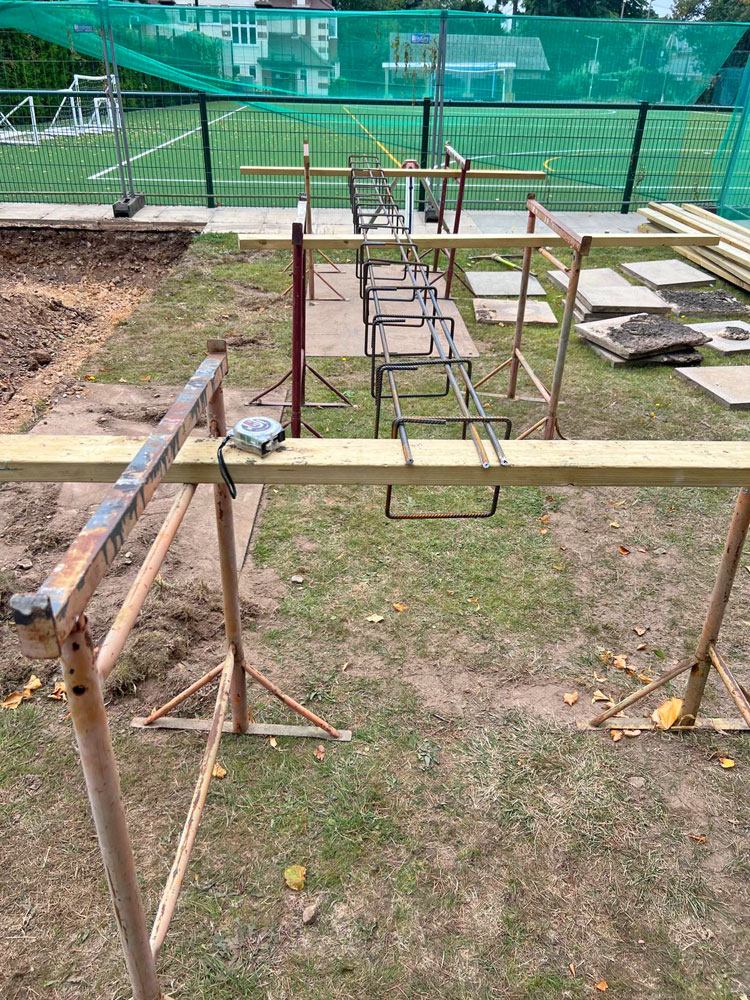
- Enabling groundworks -removal of existing tree stumps and block paving
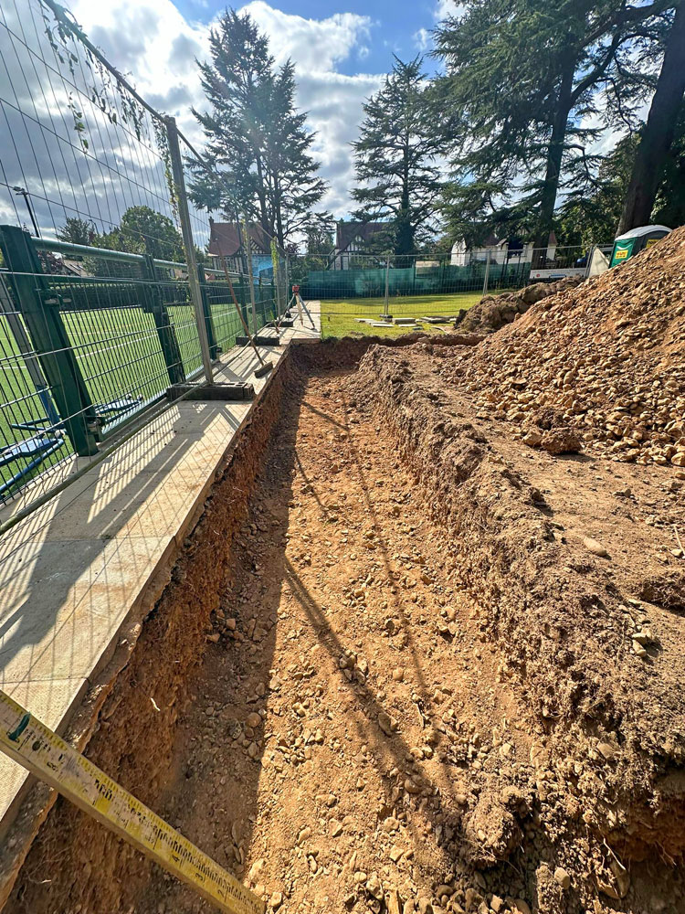
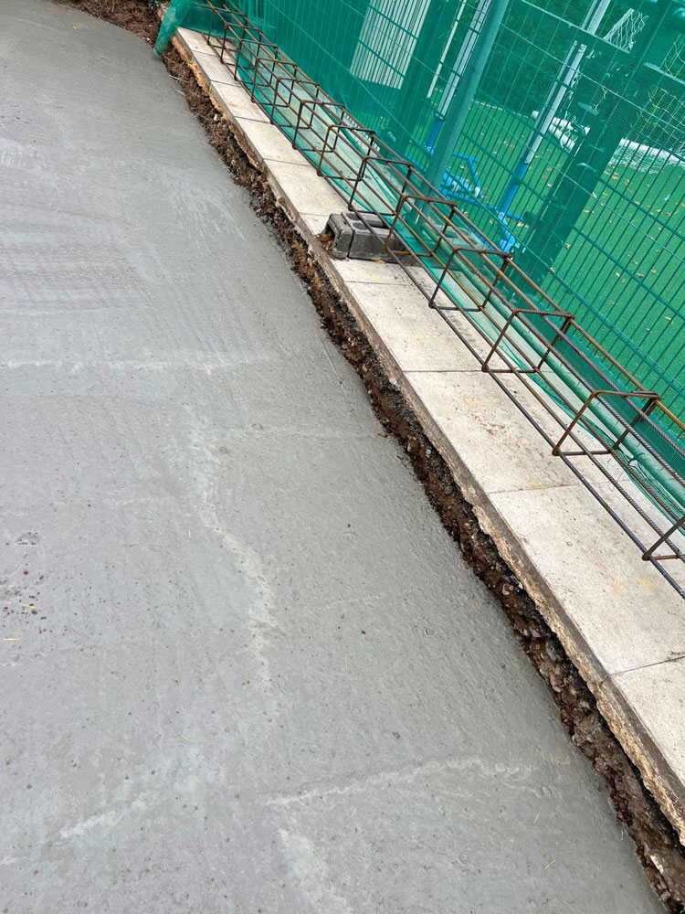
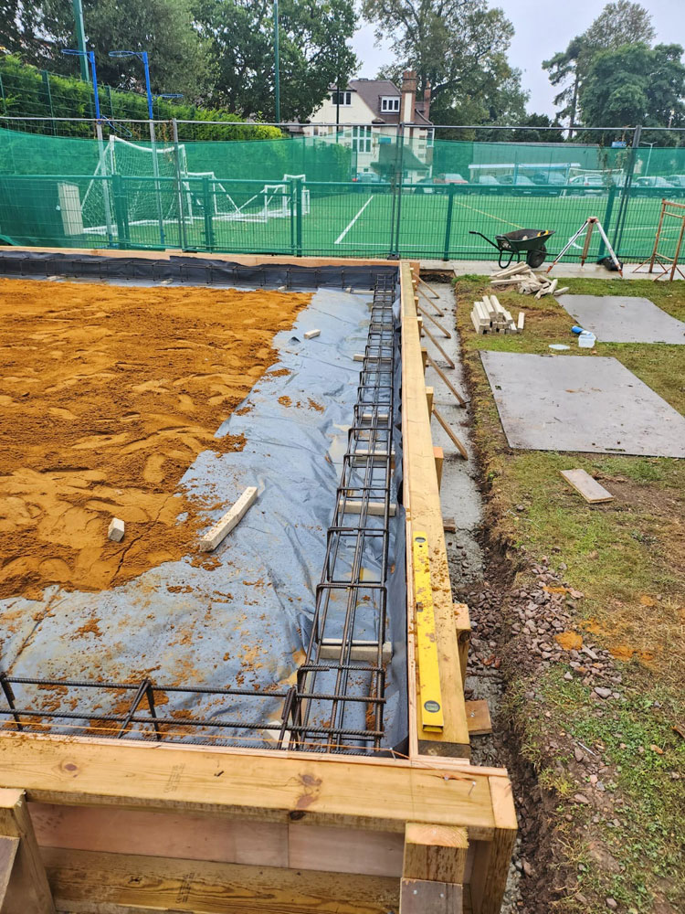
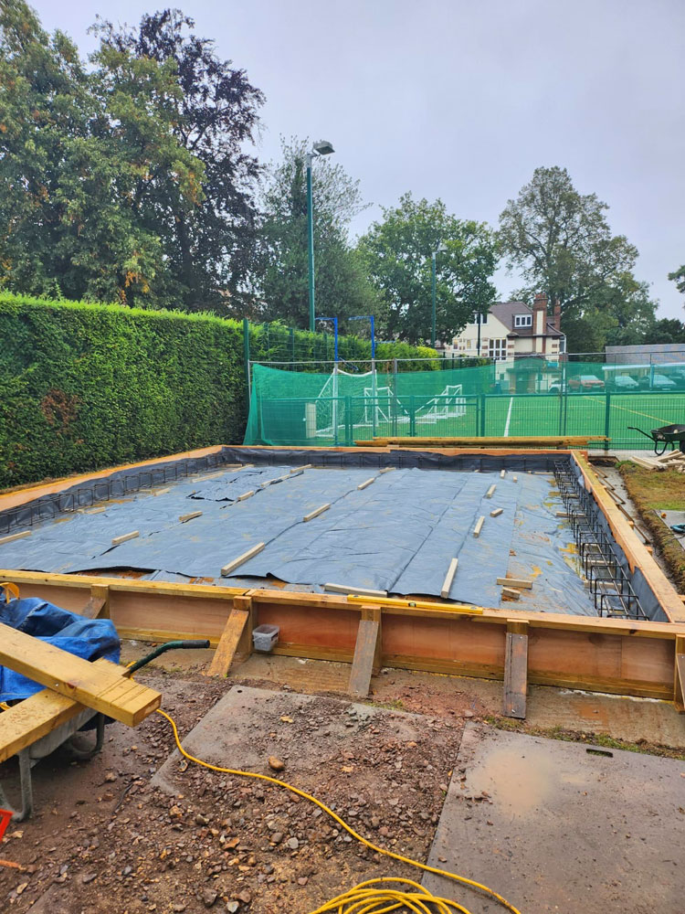
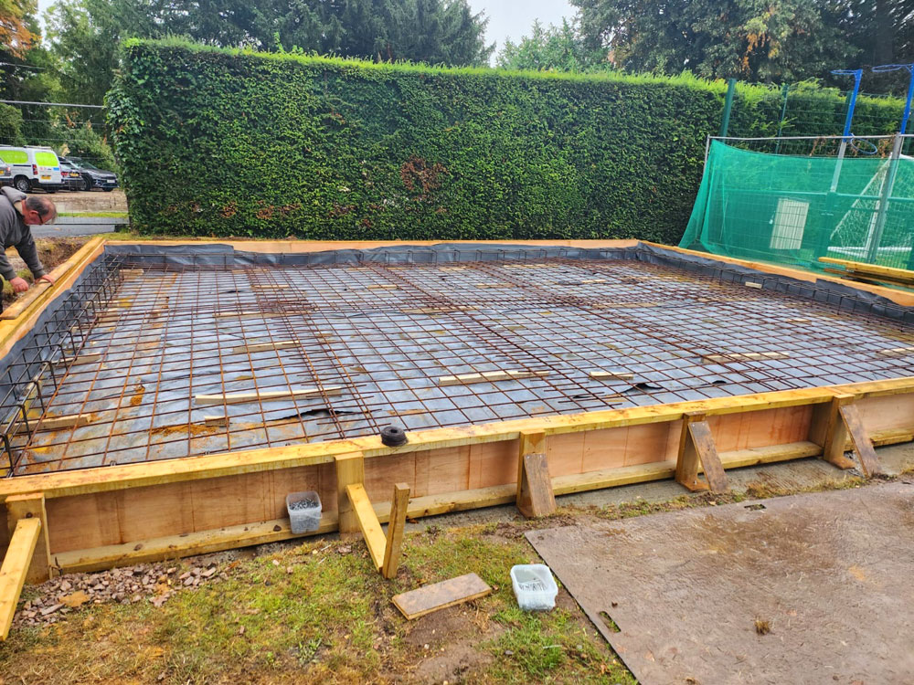
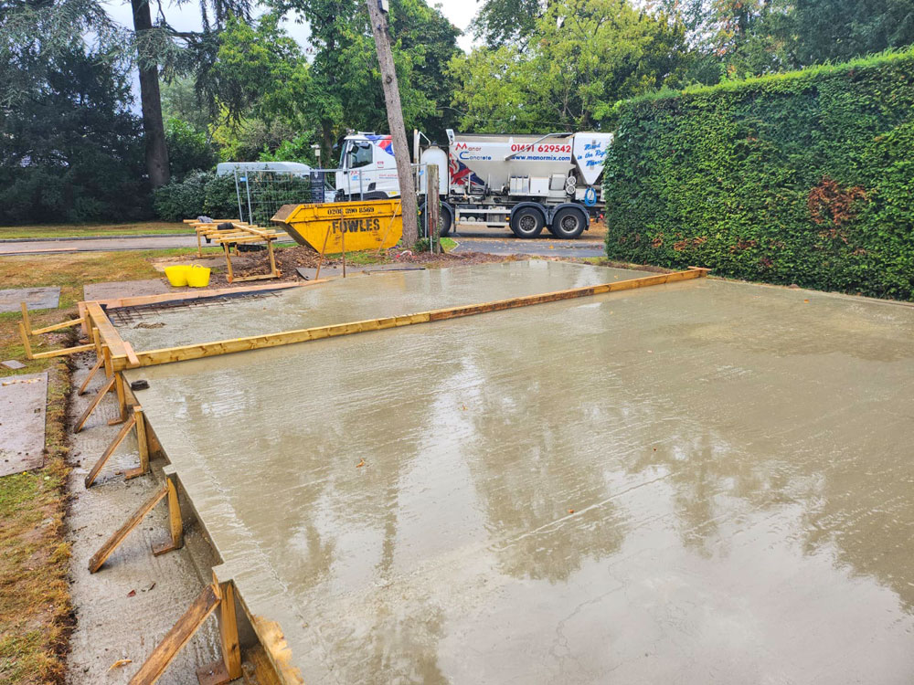
- Area cleared and concrete base laid
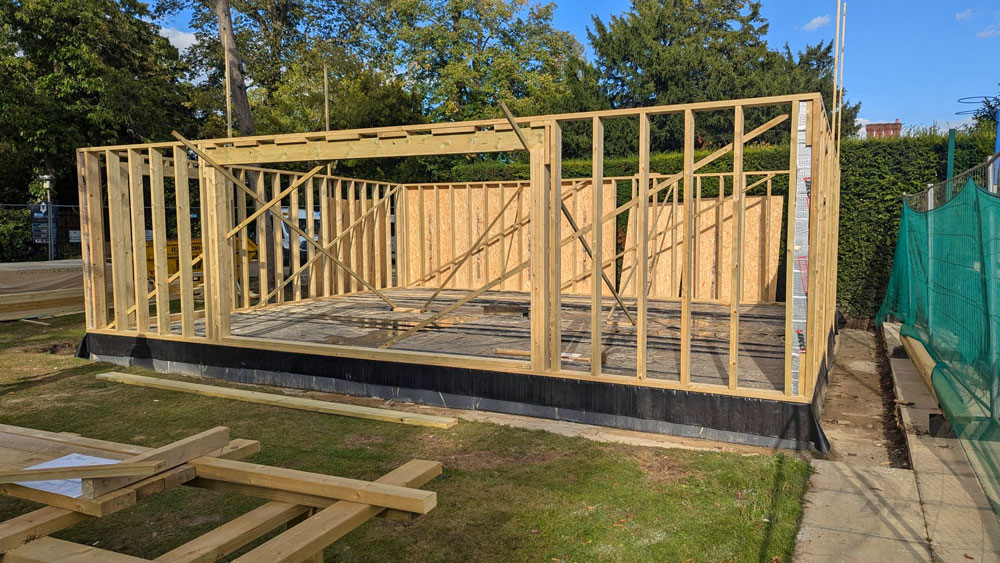
- Installation of 9 x 7.4 metre Garden Room
Materials used for Garden Room
- Natural Cedar cladding
- Reinforced concrete base
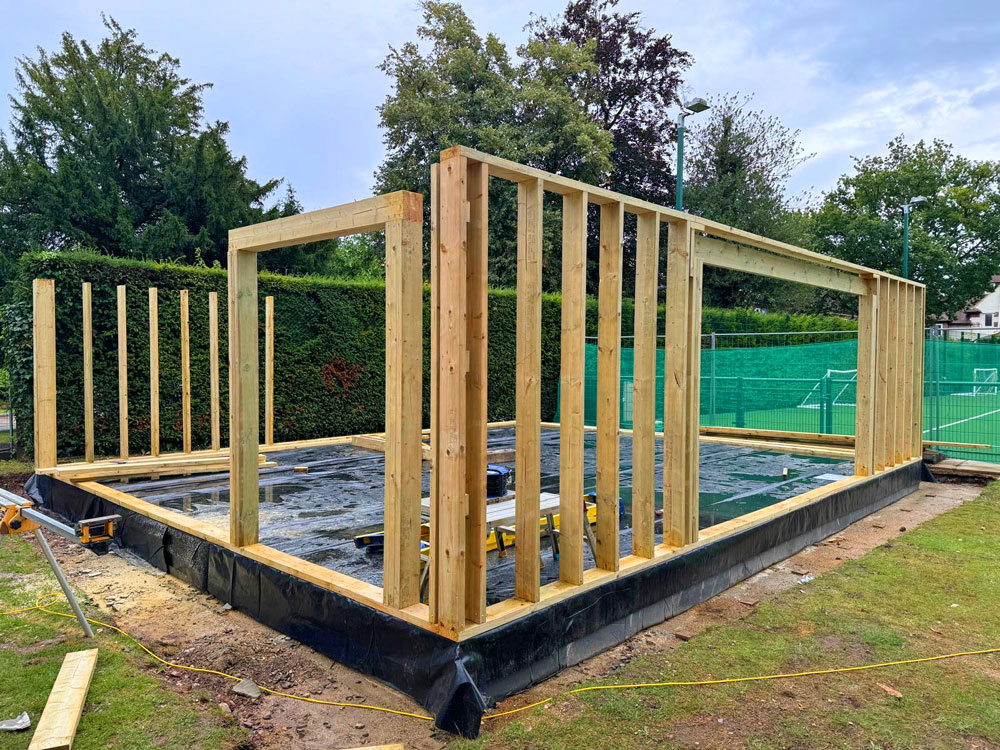
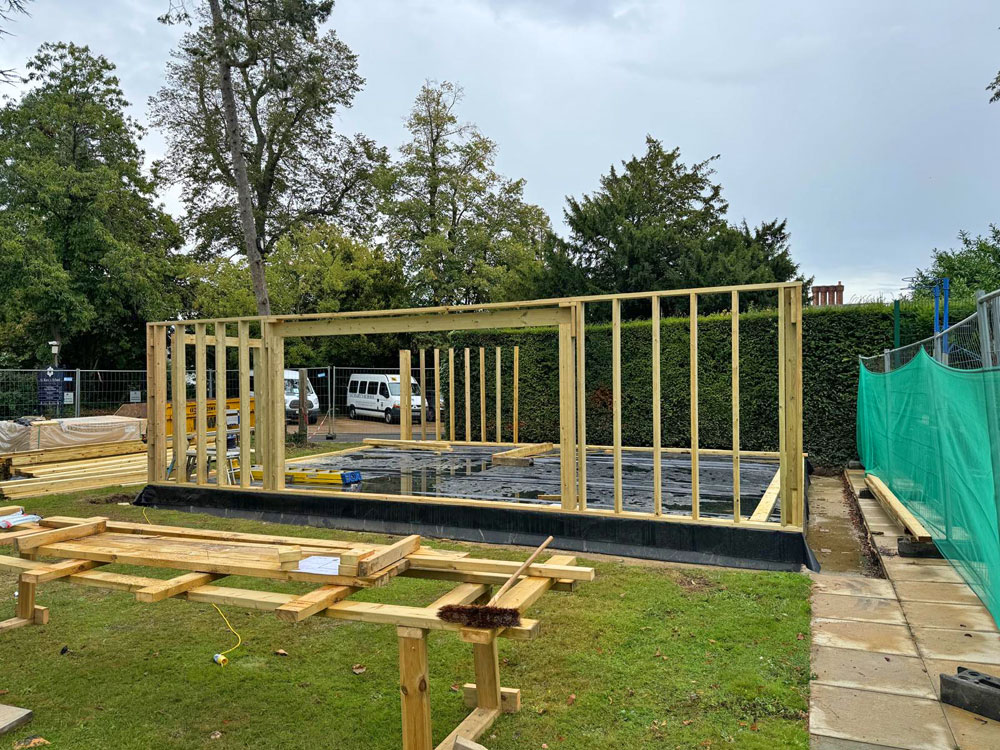
- 170mm timber walls with double insulation
- Sedum living roof
- Firestone roof EPDM
- AL-UK 3.2m Bifold Door
- Electrical Flush spotlights inside and out.
- Electric Radiator
Extras:
- Entrance ramp with accessible handrail
- V4 engineered hardwood flooring
- 2 x AL-UK 600x400mm Opening windows
- 1 x AL-UK 4M Bifold Door
- CAT-6 Hard Wired Internet
- Landscaping – concrete slabs to match existing
Dance Studio Gerrard's Cross - Completed project




Dance Studio Gerrard's Cross - During construction
FREE FULL HOME SURVEY & DESIGN – NO COMMITMENT!
We can help with space planning, technical drawings and samples of your finishes - all for free.
Get your estimate by clicking the button below. If you have any questions, call us on 01865 341000 - our phone lines are open Mon-Fri 8am to 5pm.


NEW GARDEN ROOM COMPANY IS PART OF NEW HOME IMPROVEMENT GROUP
Your home, but better


OUR WORK IN THE COMMUNITY
Click the images to see how we support these organisations


