Garden Gym and Patio Maidenhead
The goal of this project was to balance functionality, aesthetics and comfort, optimising space whilst enhancing the utility of the outside area.
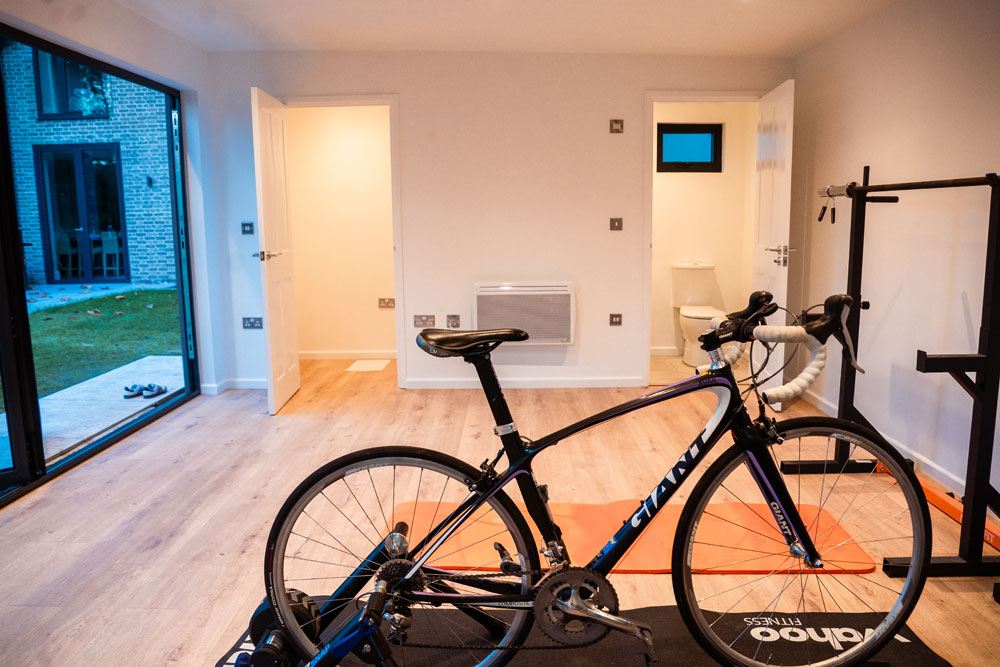
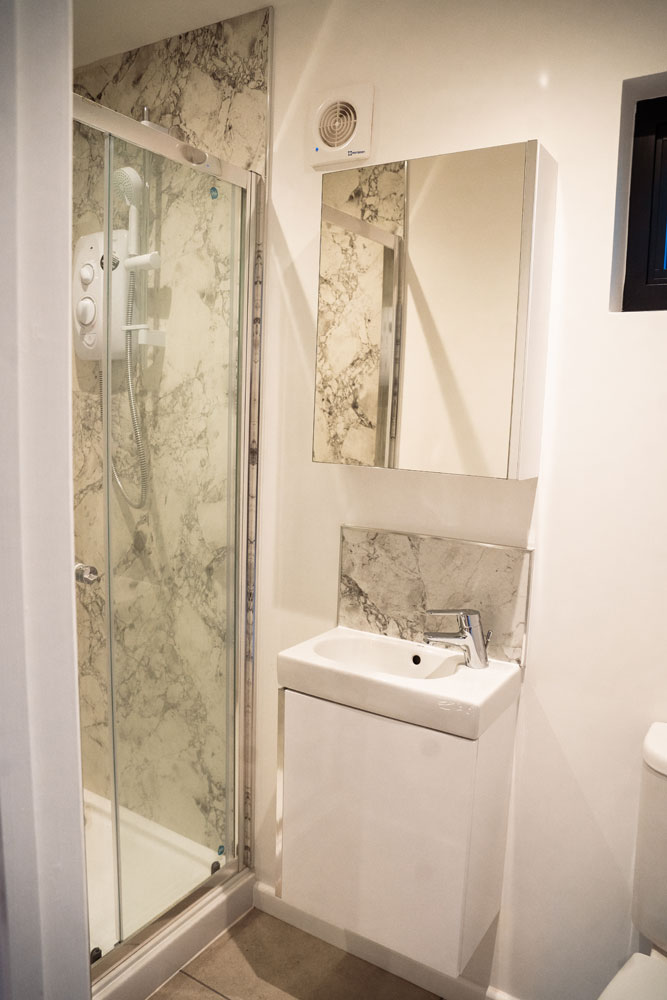
Helen’s vision came to life, working with the New Garden Room Design team to create a garden room that would provide ample space for a personal gym and post-swim amenities, including changing and shower rooms for the family’s outdoor pool.
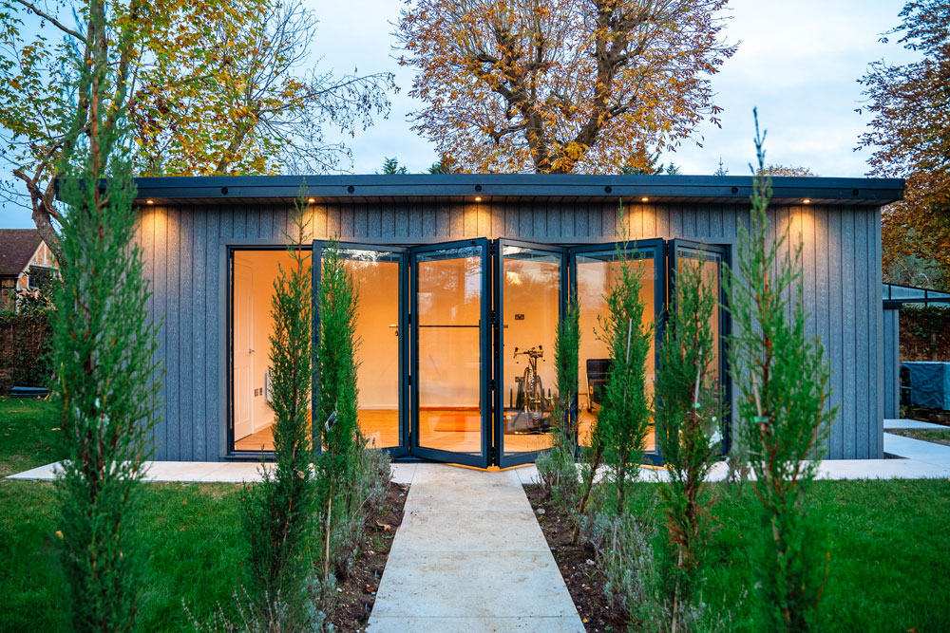
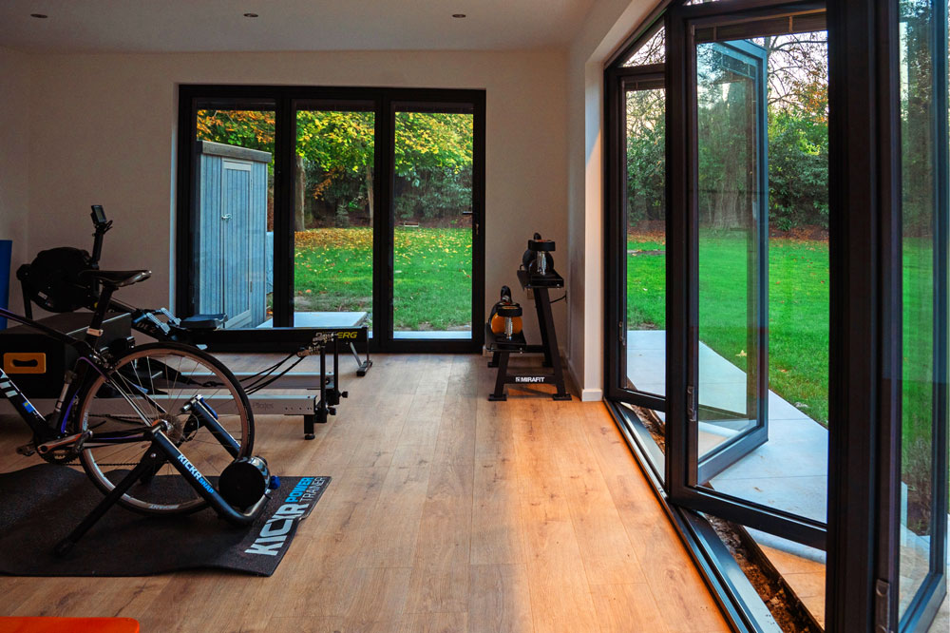
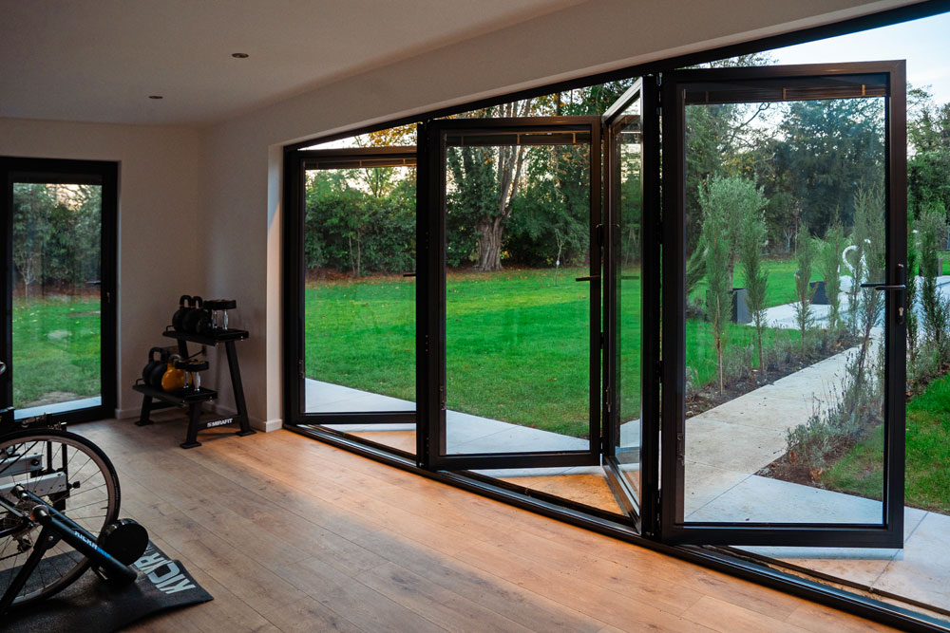
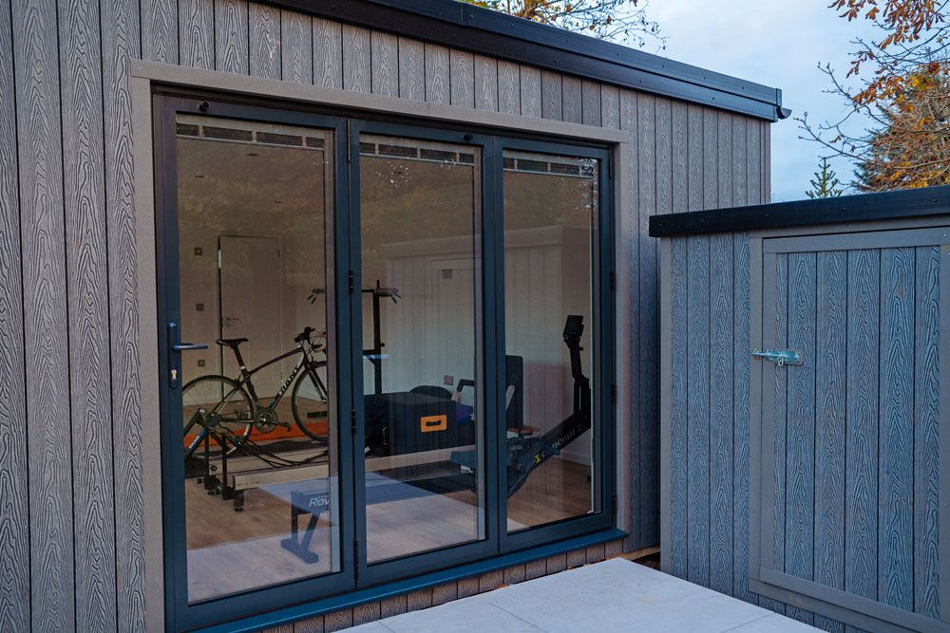
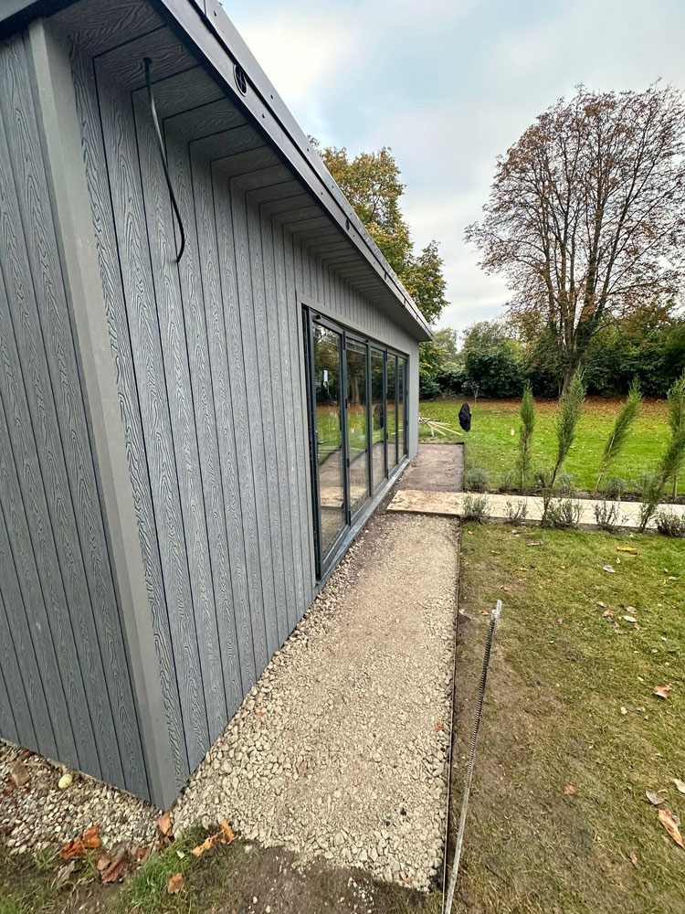
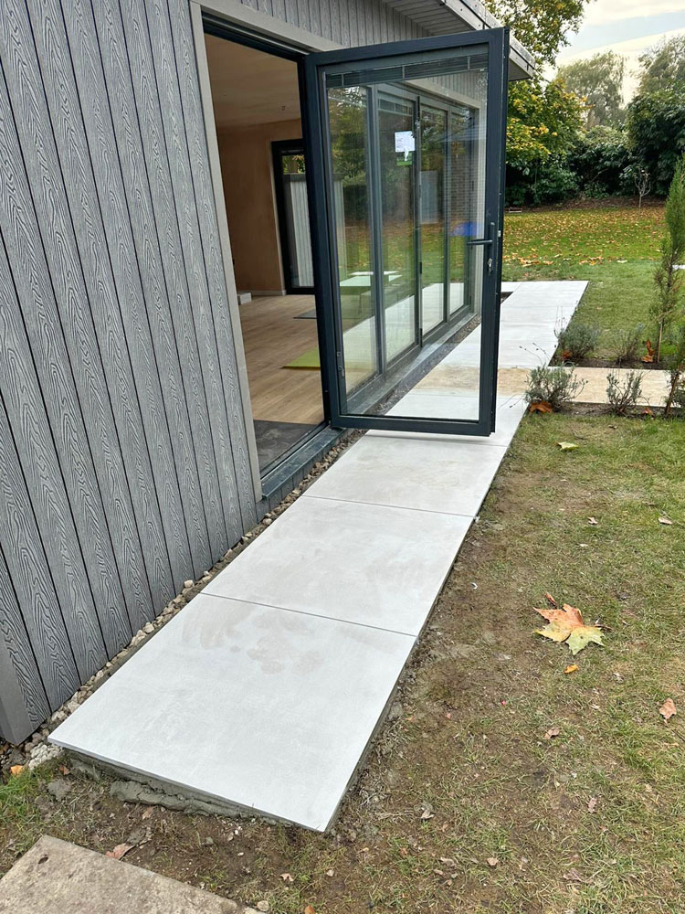
The design features large Bifold doors that flood the interior with natural light, along with the view over the garden, creating an inviting and inspiring atmosphere for workouts.
Additionally, the Operations team re-cladded the existing pool equipment room to match the new garden room, unifying the two buildings.

To further enhance the harmony between the poolside area and the garden gym, the porcelain patio was extended further and pathways incorporated using matching paving.
The new Garden Room Company team successfully created a versatile retreat for the entire family, encouraging an active lifestyle whilst serving as an ideal sanctuary for the beautiful outdoor pool area.
“The entire experience from the Sales visit to the final installation was extremely straightforward. The New Garden Room Company maintained clear and consistent communicated throughout. Additionally, the project adhered to the promised timeline with everything completed as scheduled. We are incredibly happy with the extra space the garden room has given us.”
Helen Munson, Maidenhead
Project info
- Branch responsible for work: Oxford
- Client name: Helen Munson
- Client address: Maidenhead
- Date completed: December 2024
- Duration of job: 6 Weeks
Overall work done
- Installation of 7.9 x 4.35m metre Garden Room
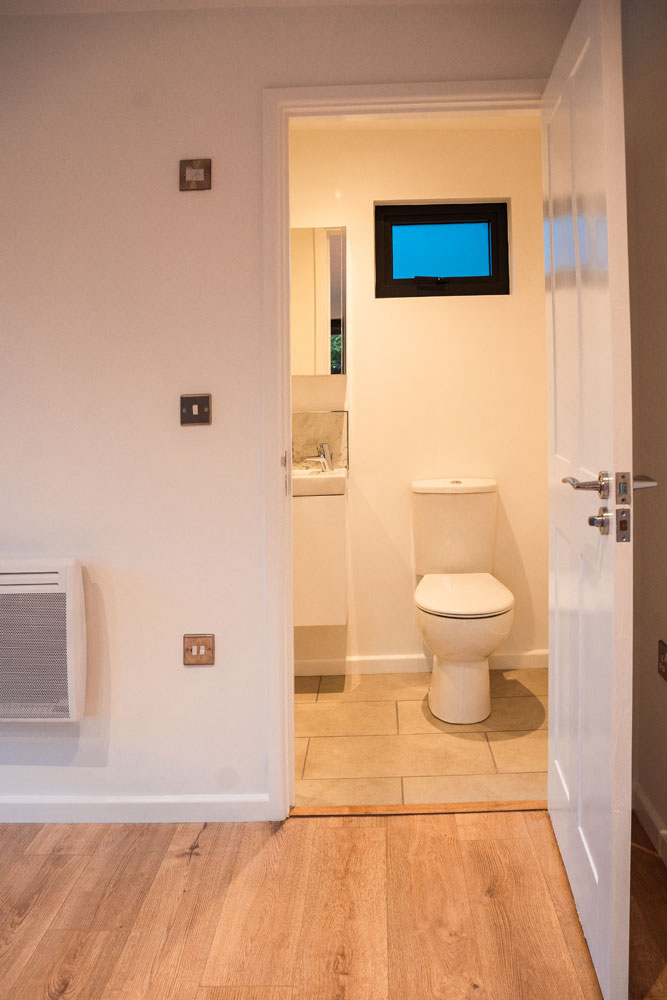
- Shower room installed
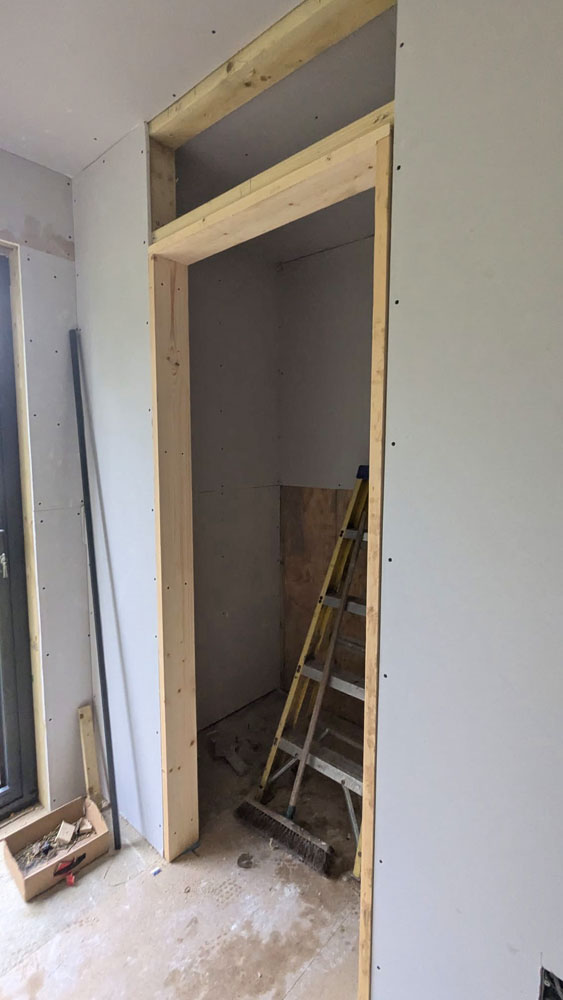
- Partitioned changing room built with internal door to the gym
- Fully plastered and decorated interior
- Re-clad pool house to match garden room cladding
- Armoured cable and internet cables laid
- Landscaping – Porcelain paving in front of the garden room
Materials used for Garden Room
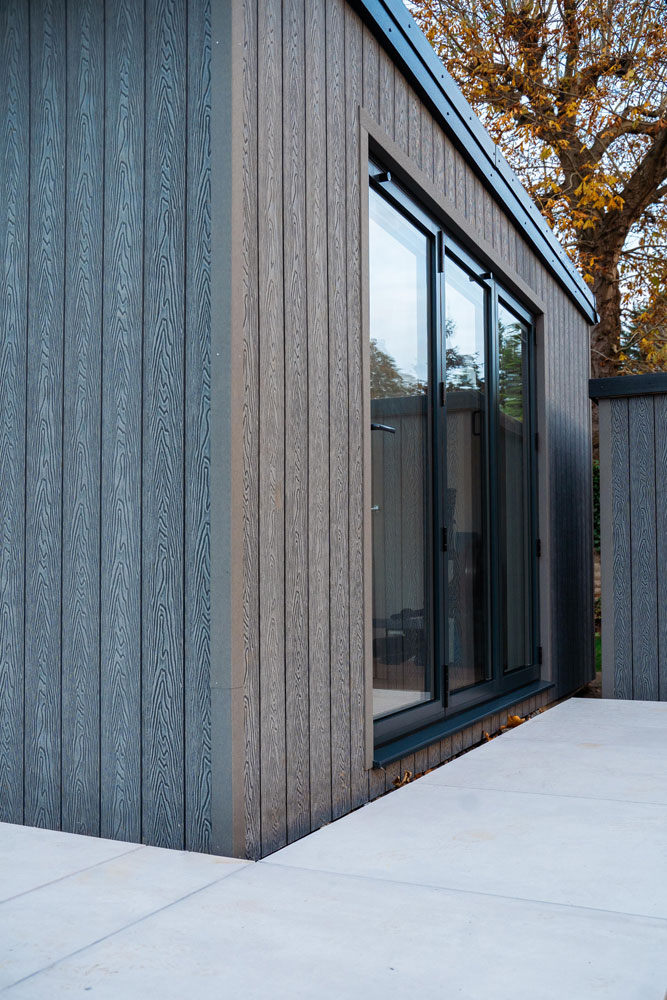
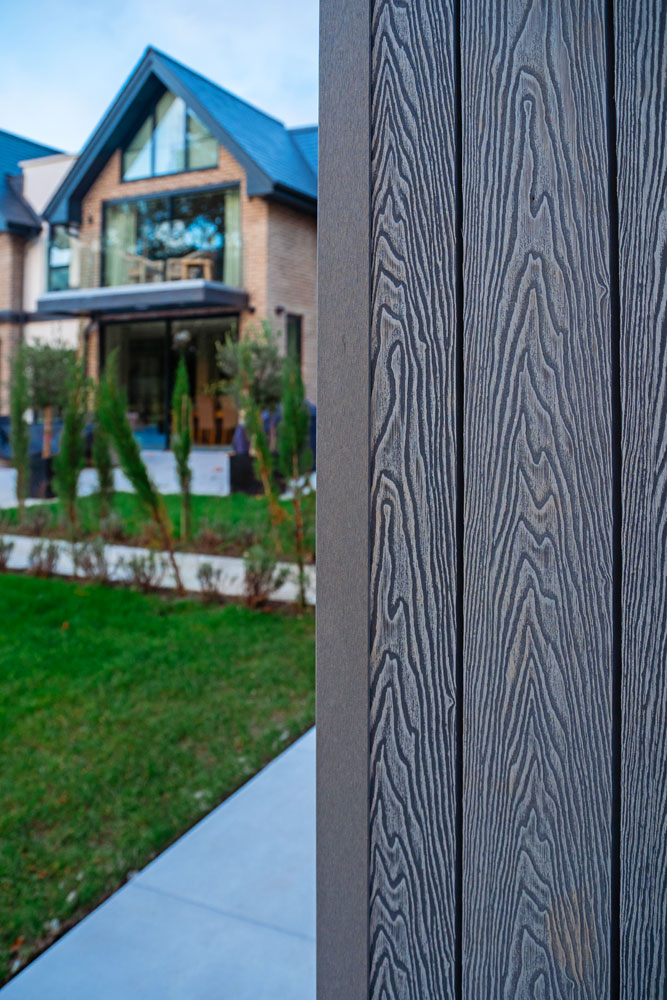
- Stone Grey composite cladding
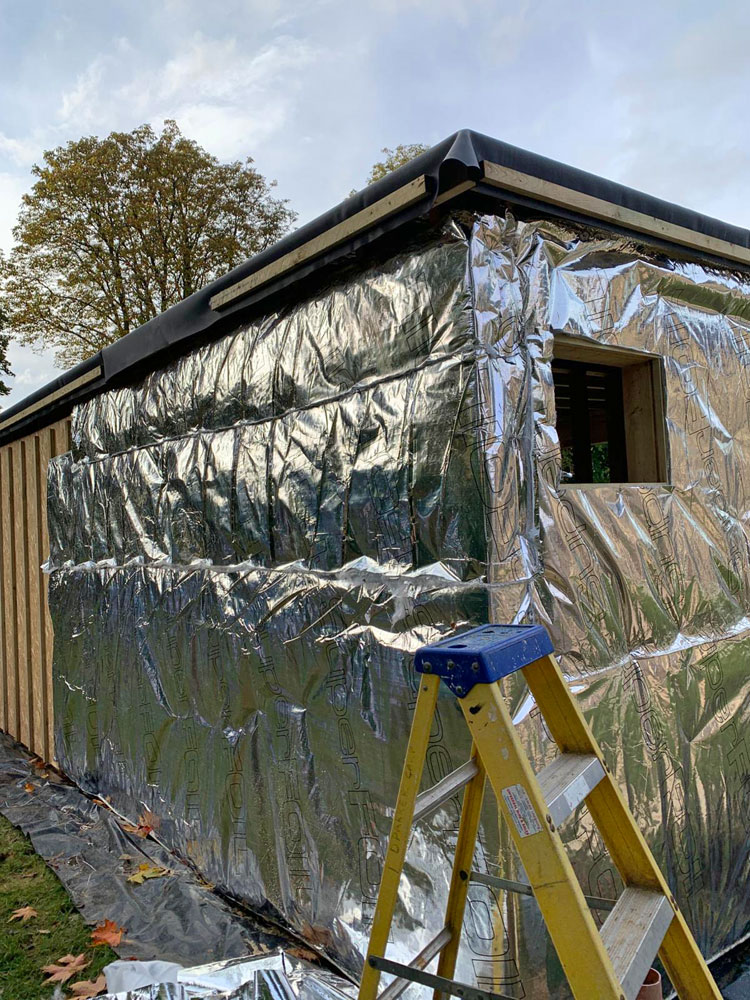
- 170mm timber walls with double insulation
- EPDM roof
- AL-UK Bifold Door
- 1 x 600x440mm letterbox window
- Electrical Flush spotlights inside and out.
- Electric Radiator
- Electrical sockets (8)
- Oak laminate flooring
Extras:
- Increased internal ceiling height
- 1 x AL-UK 5000×2.100mm Bifold doors with integral blinds
- 1 x AL-UK 2400x2100mm Glazed door with integral blinds
- Shower room – Shower, shower tray, aqua panels, basin with vanity unit, tiled floor, heated towel rail, extractor fan, mirrored wall cabinet
- CAT-6 Hard Wired Internet
- Landscaping – Porcelain slabs to match existing
Garden Gym and Patio Maidenhead - Completed project
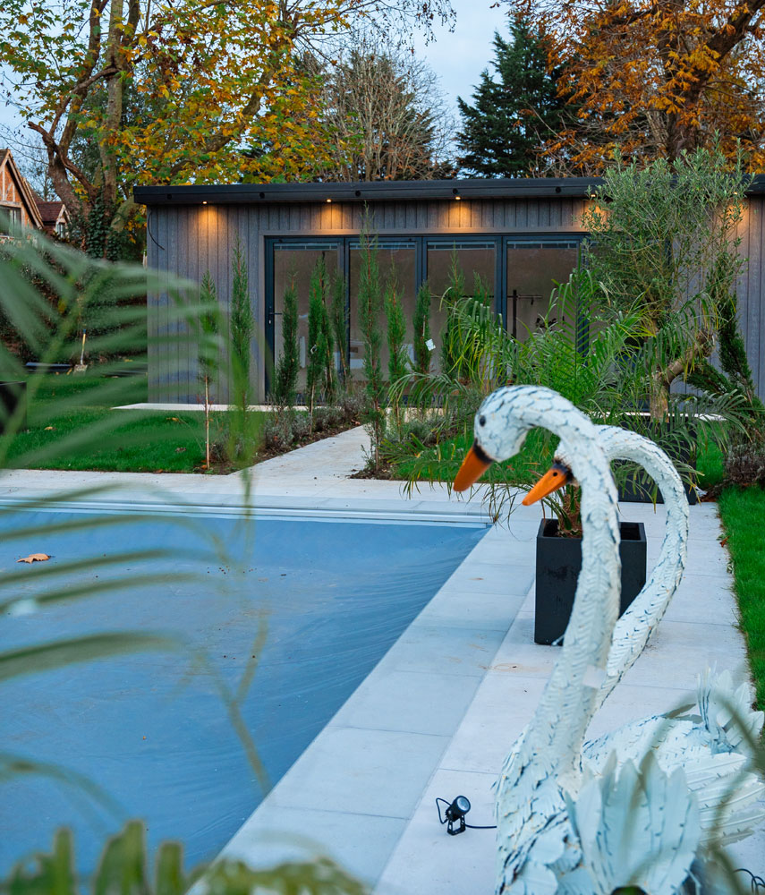


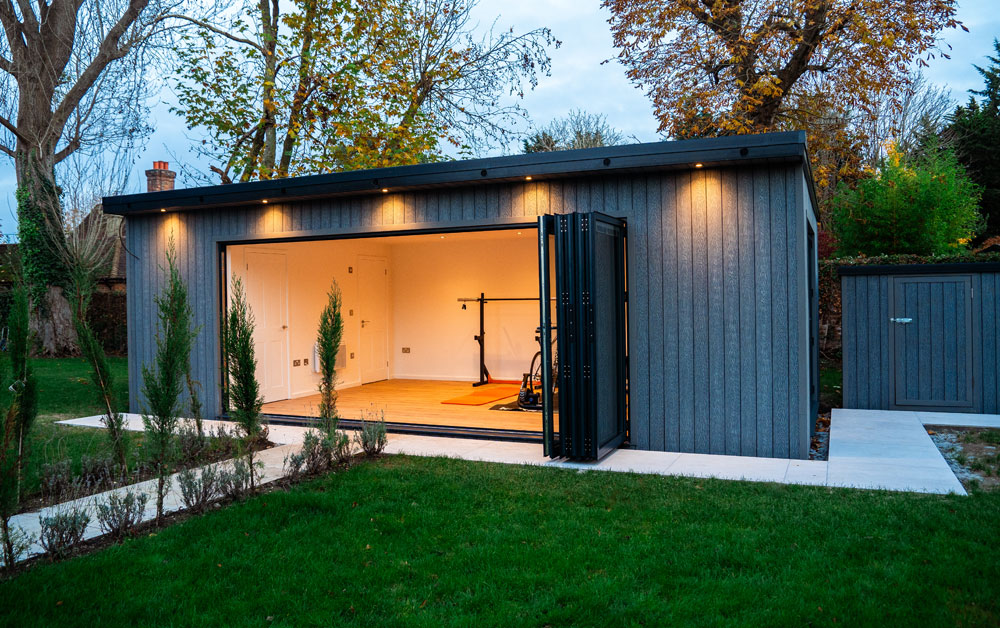


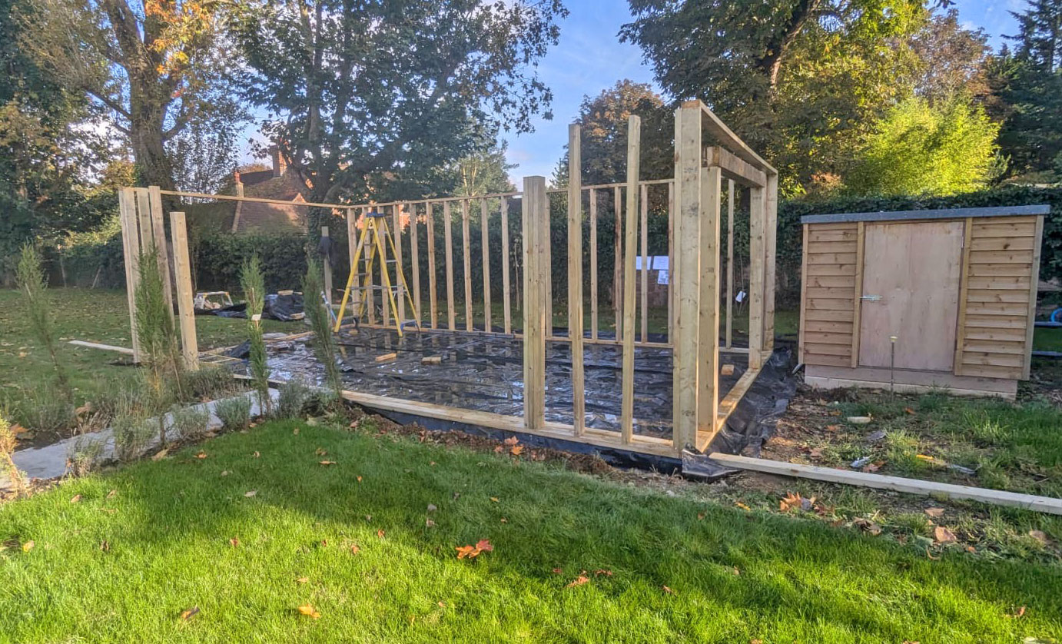
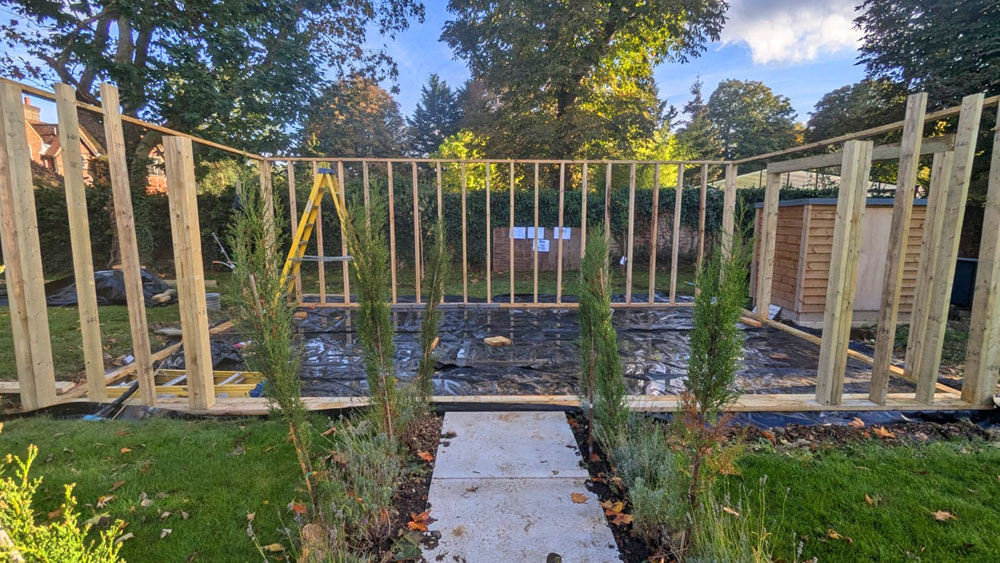
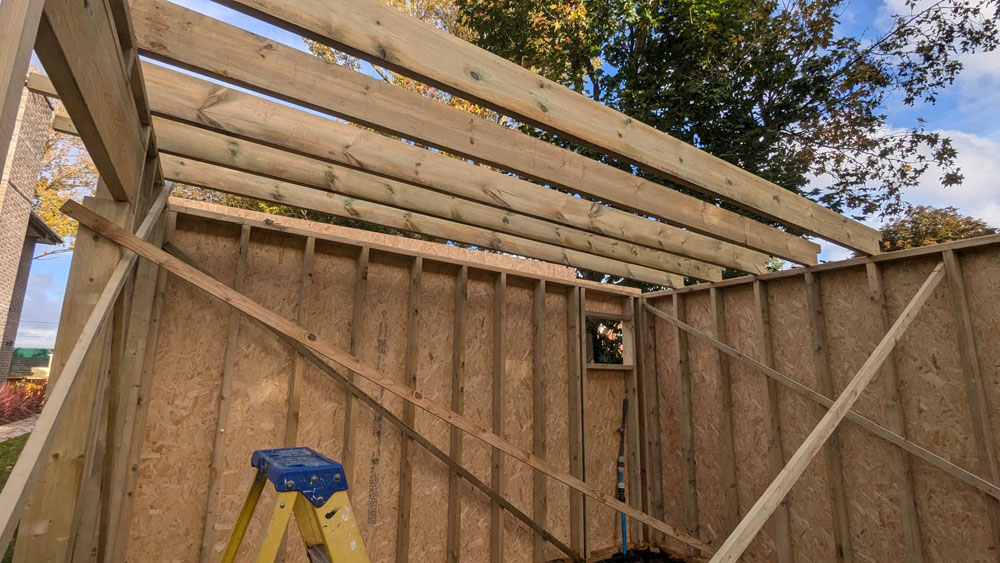
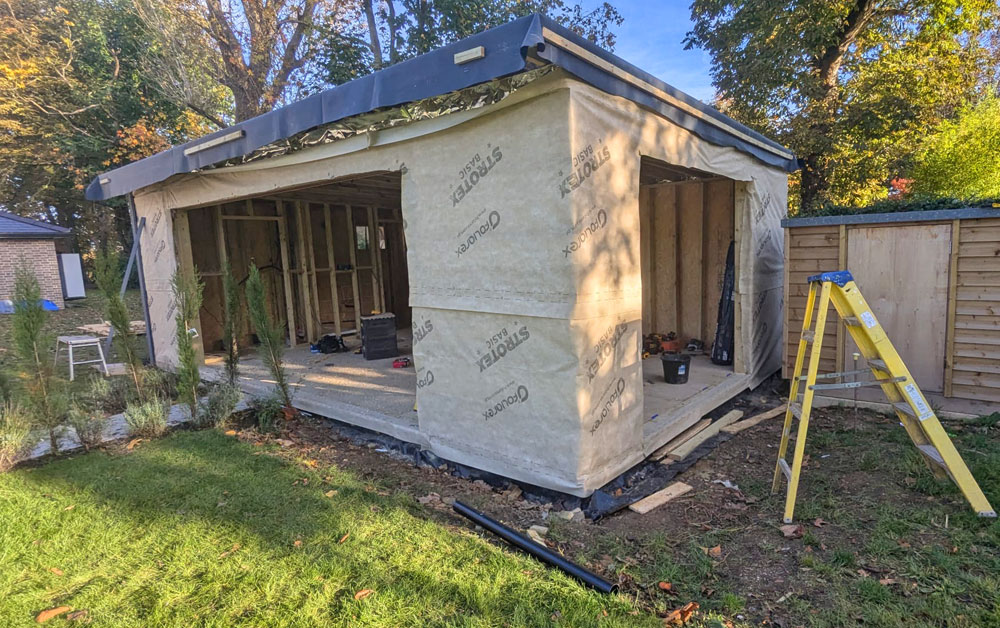
Garden Gym and Patio Maidenhead - During construction









FREE FULL HOME SURVEY & DESIGN – NO COMMITMENT!
We can help with space planning, technical drawings and samples of your finishes - all for free.
Get your estimate by clicking the button below. If you have any questions, call us on 01865 341000 - our phone lines are open Mon-Fri 8am to 5pm.


NEW GARDEN ROOM COMPANY IS PART OF NEW HOME IMPROVEMENT GROUP
Your home, but better


OUR WORK IN THE COMMUNITY
Click the images to see how we support these organisations