

Golf Simulator Garden Room and Patio, Boars Hill, Oxford
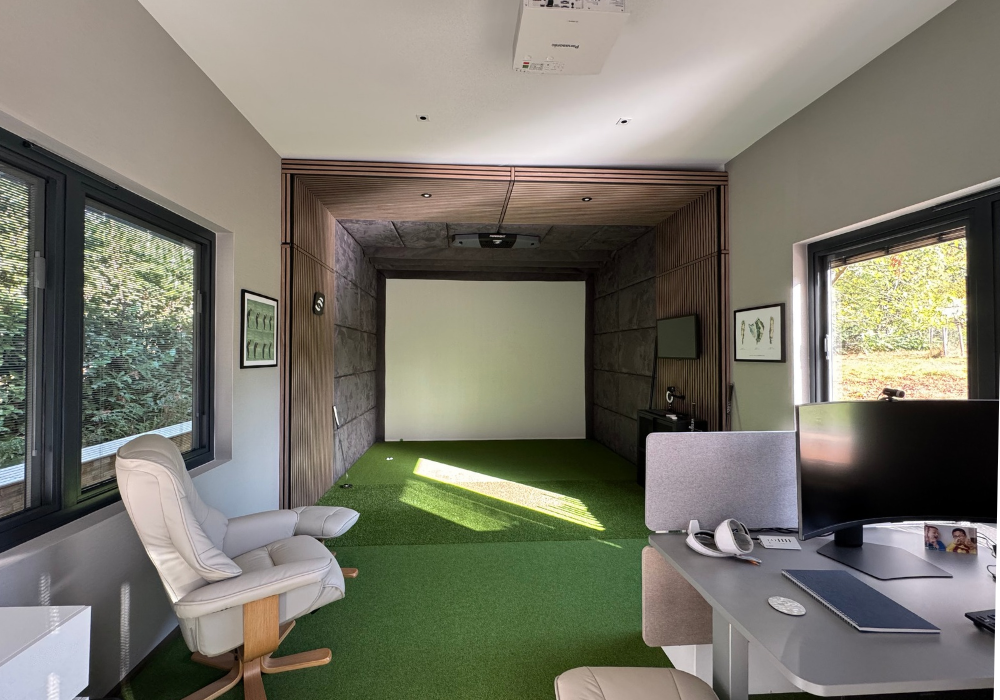
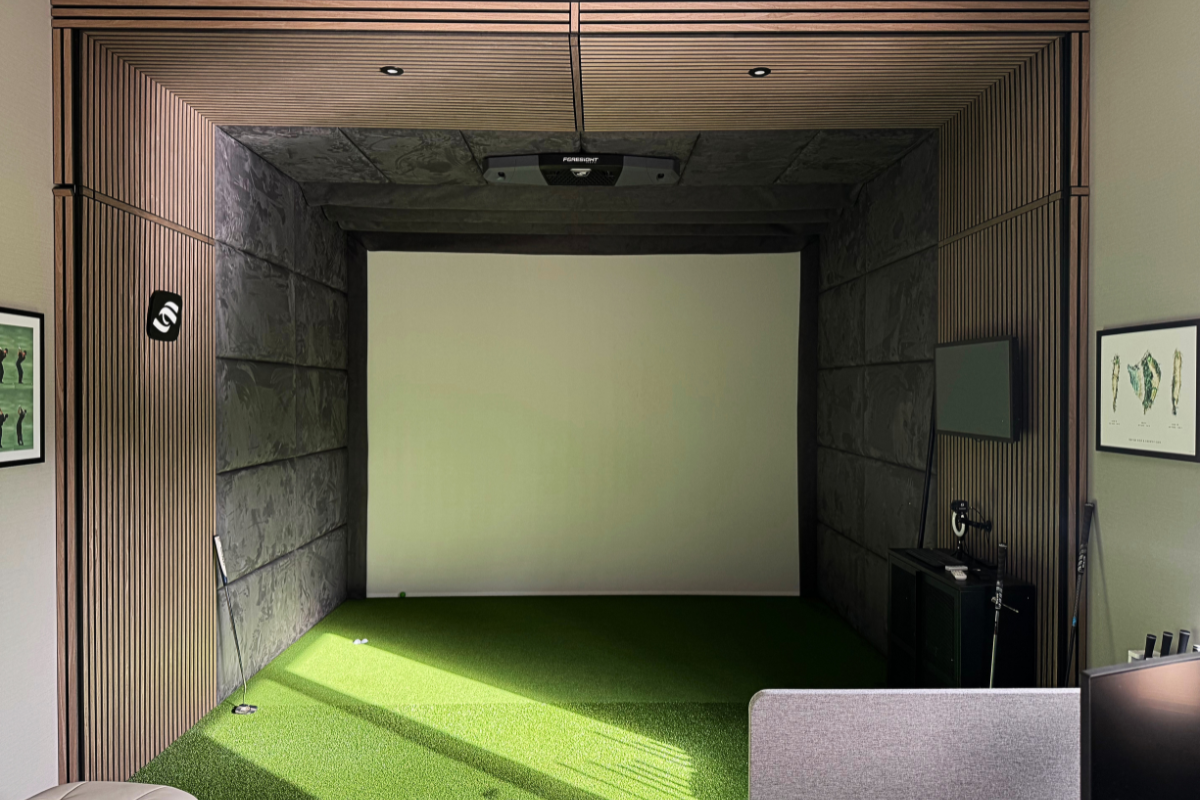
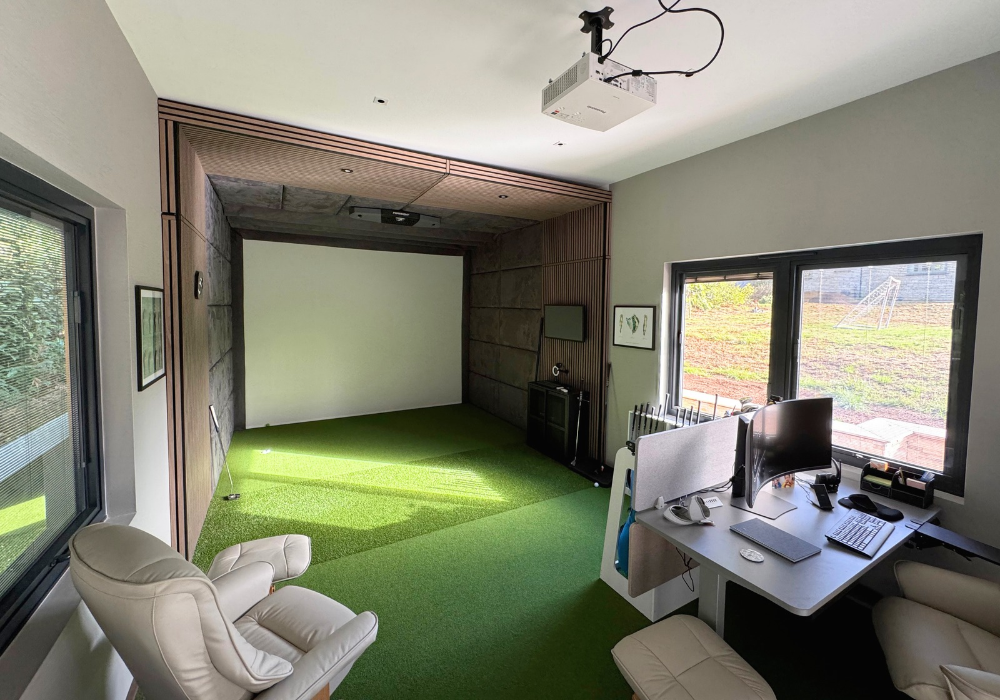
James came to us with a clear vision: he wanted to bring his passion for golf into his garden with a purpose built space centred around a Foresight Golf Simulator.
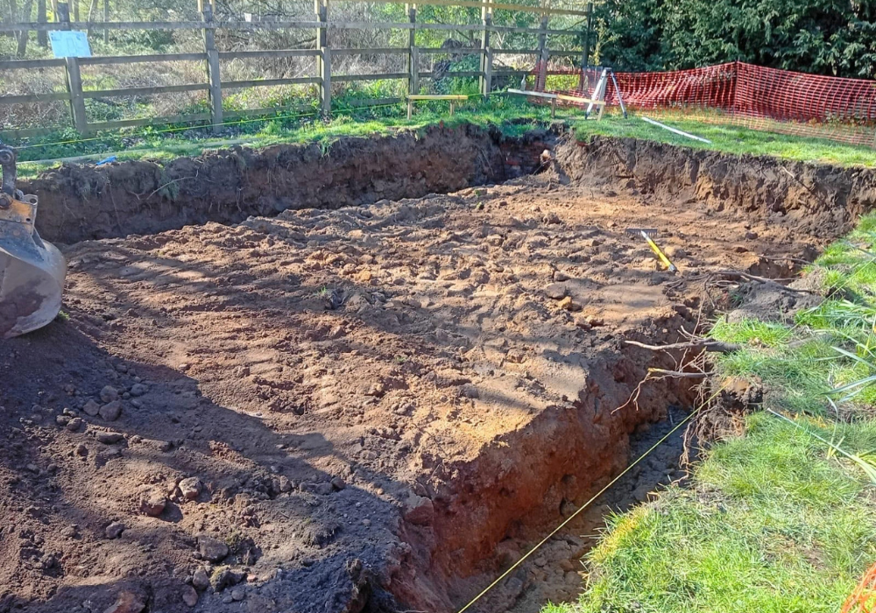
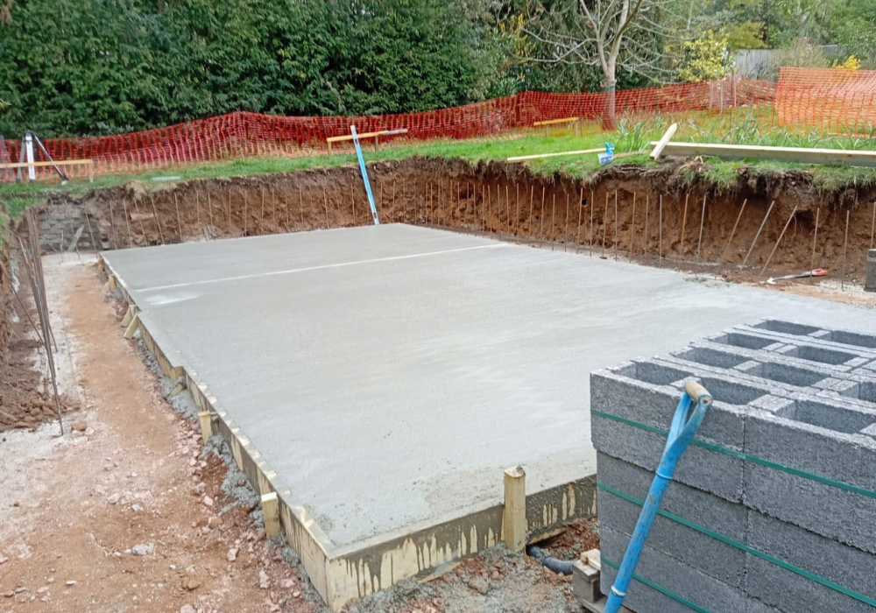
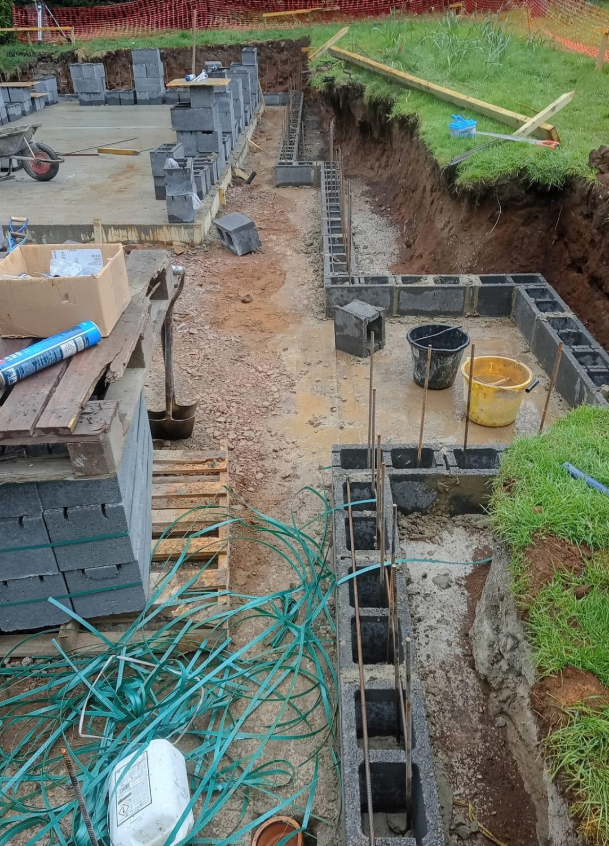
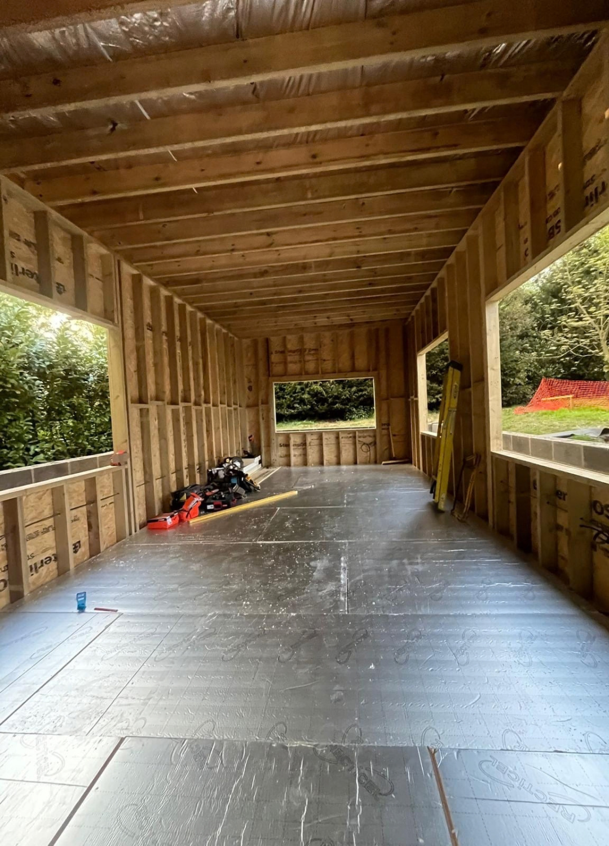
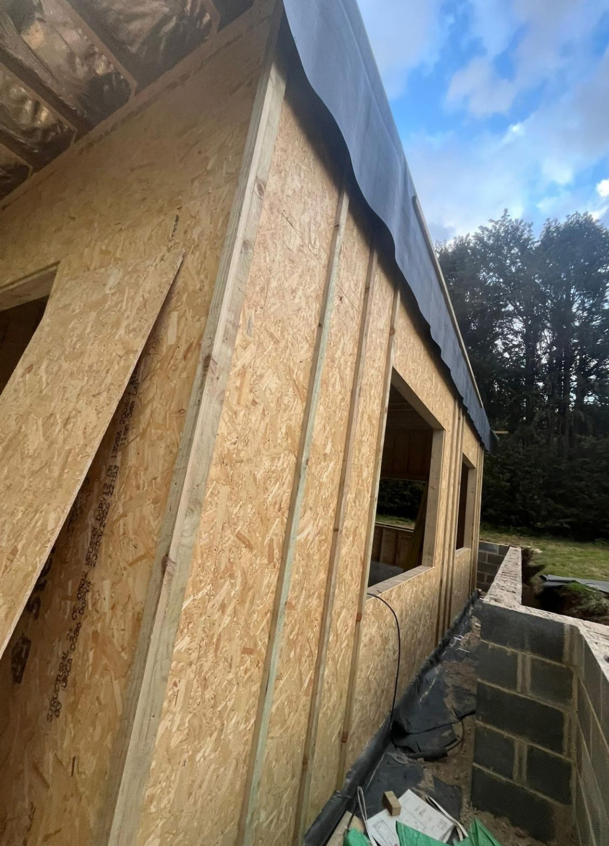
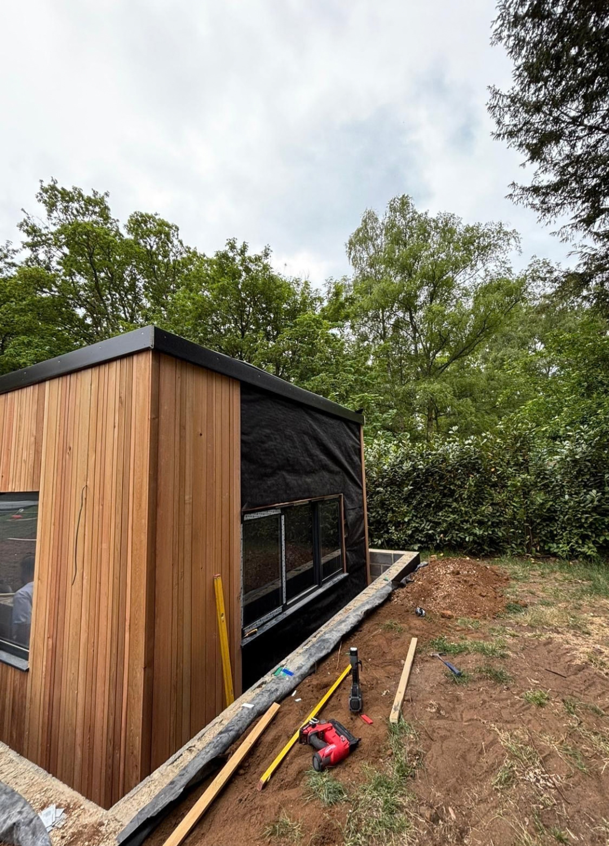
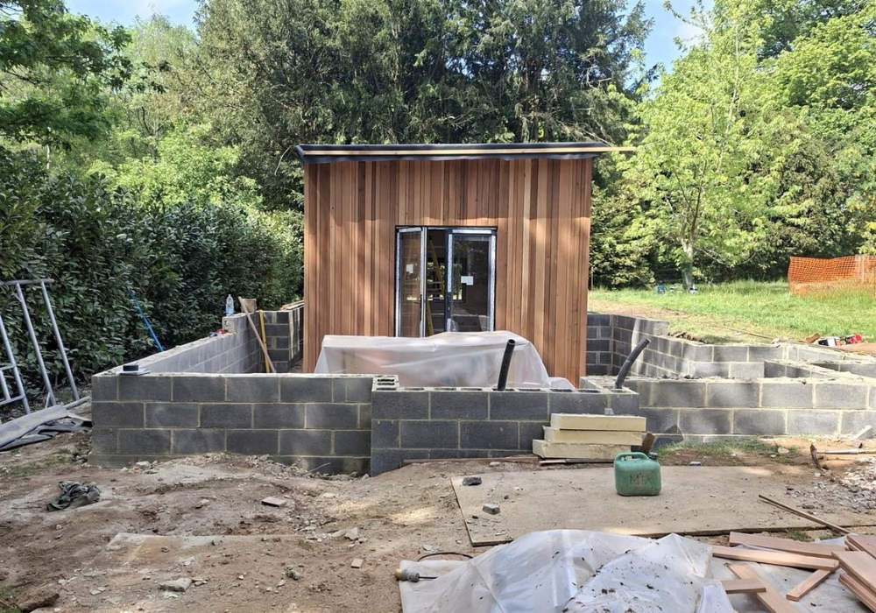
The simulator required additional internal height, with the plans specifying a 3.1m internal ceiling height at its lowest point, compared with the original 3m maximum. Rather than simply raising the building, we took a more considered approach and sunk the garden room into the ground.
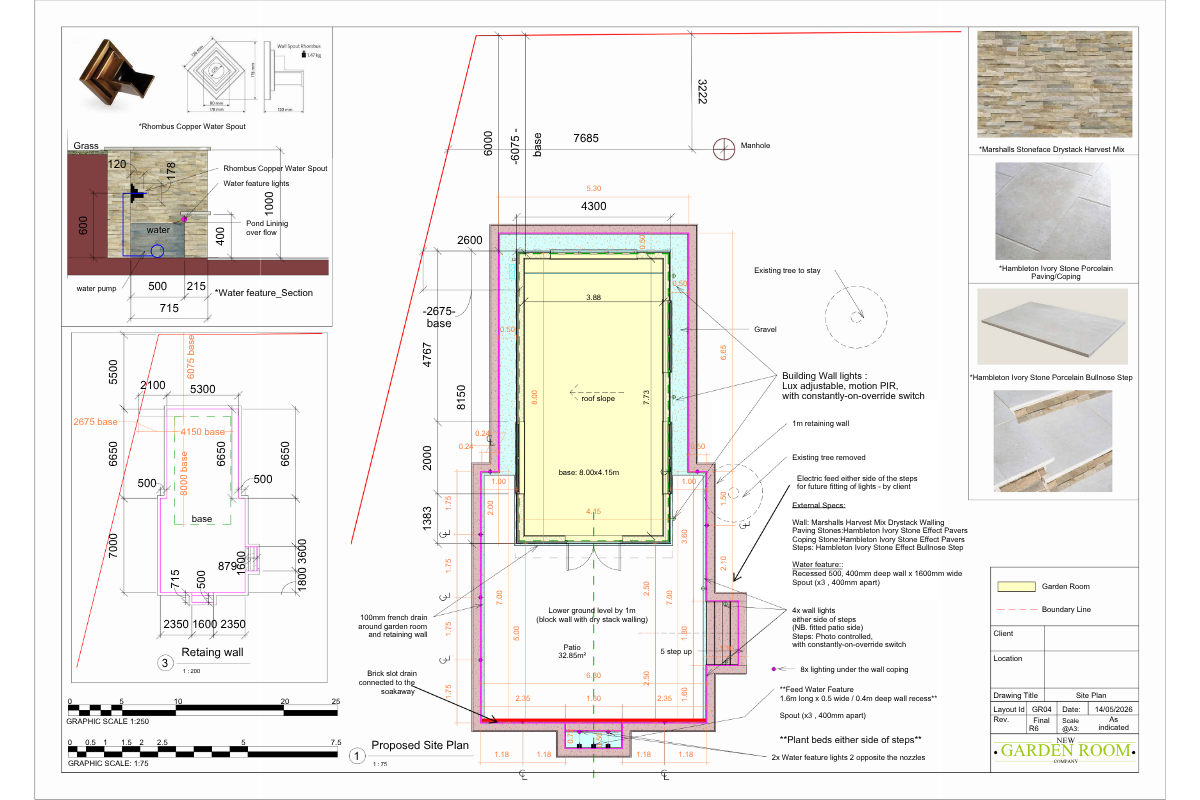
Measuring 4.30m x 8.15m externally, with approximately 30m² of internal space, this allowed us to create the height and space needed for the simulator while keeping the building proportionate within the garden.
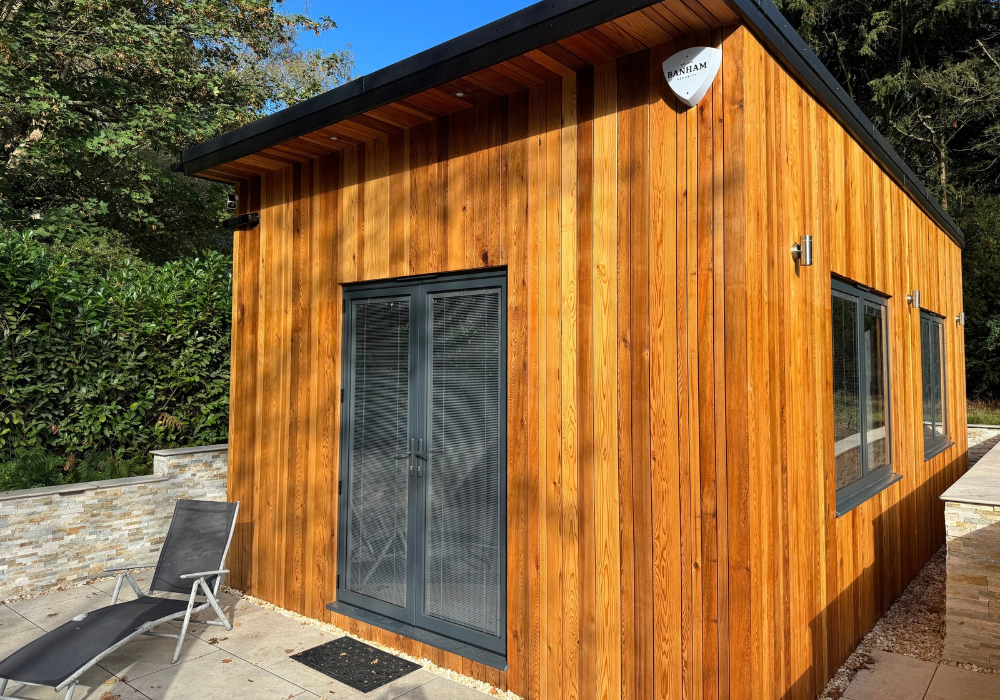
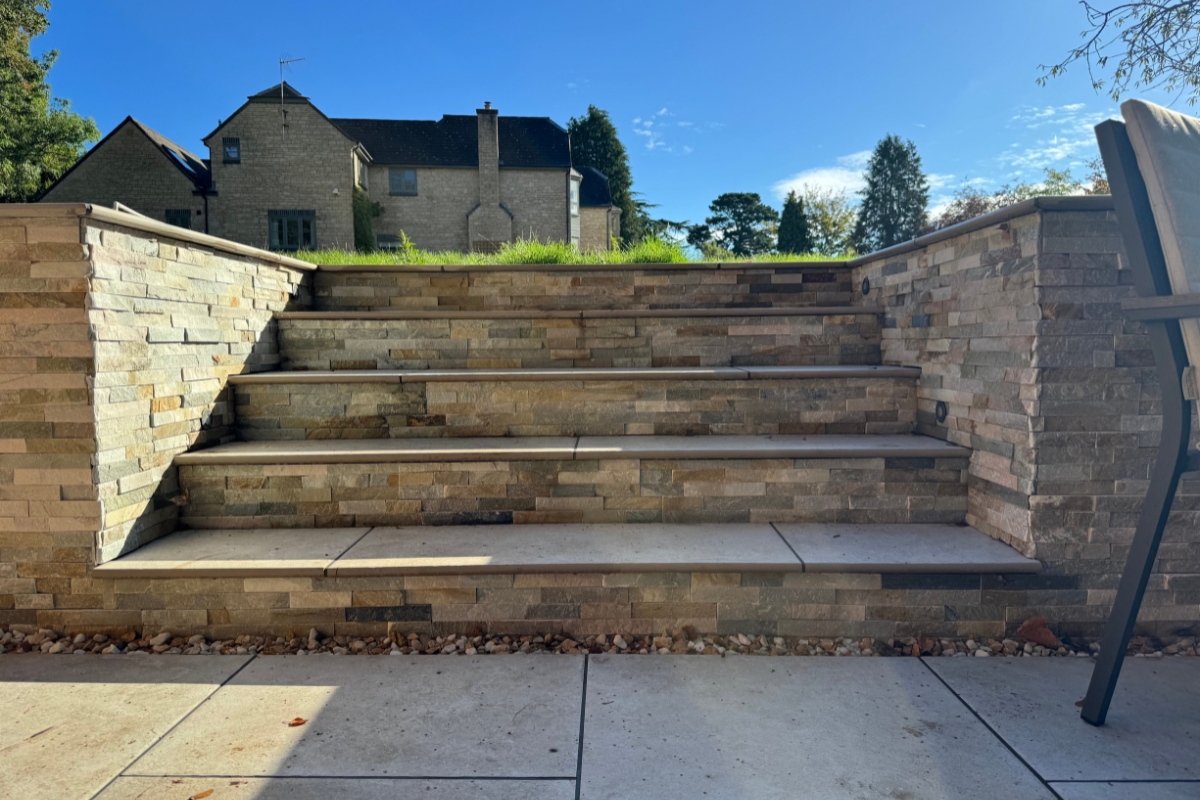
We also created a patio area around the garden room using Ivory Stone Porcelain Pavers, incorporating a water feature to help integrate the building into the surrounding garden.
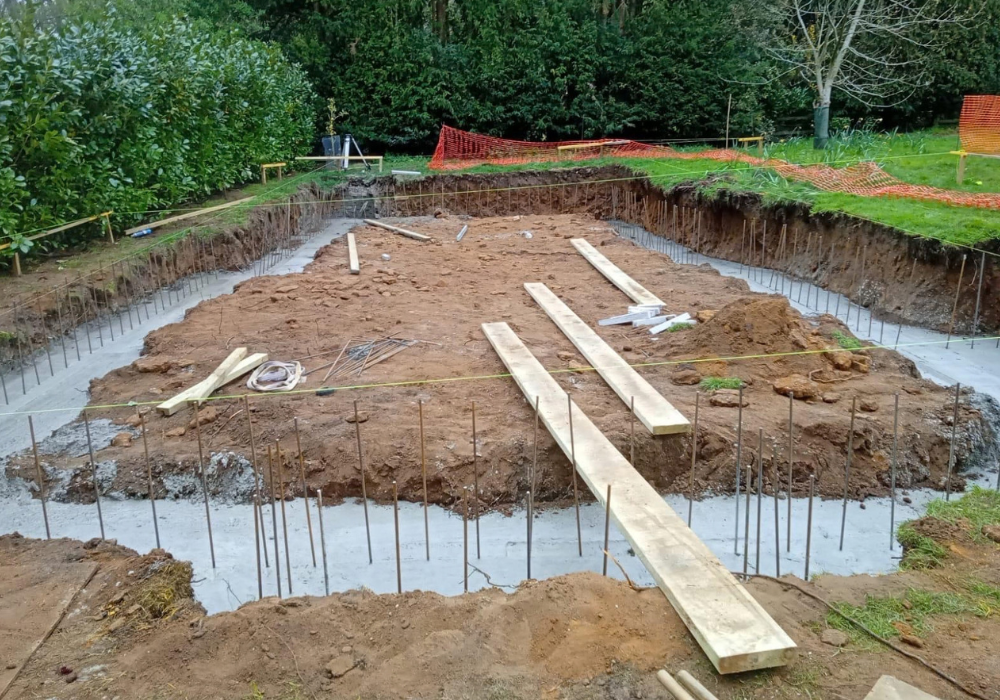
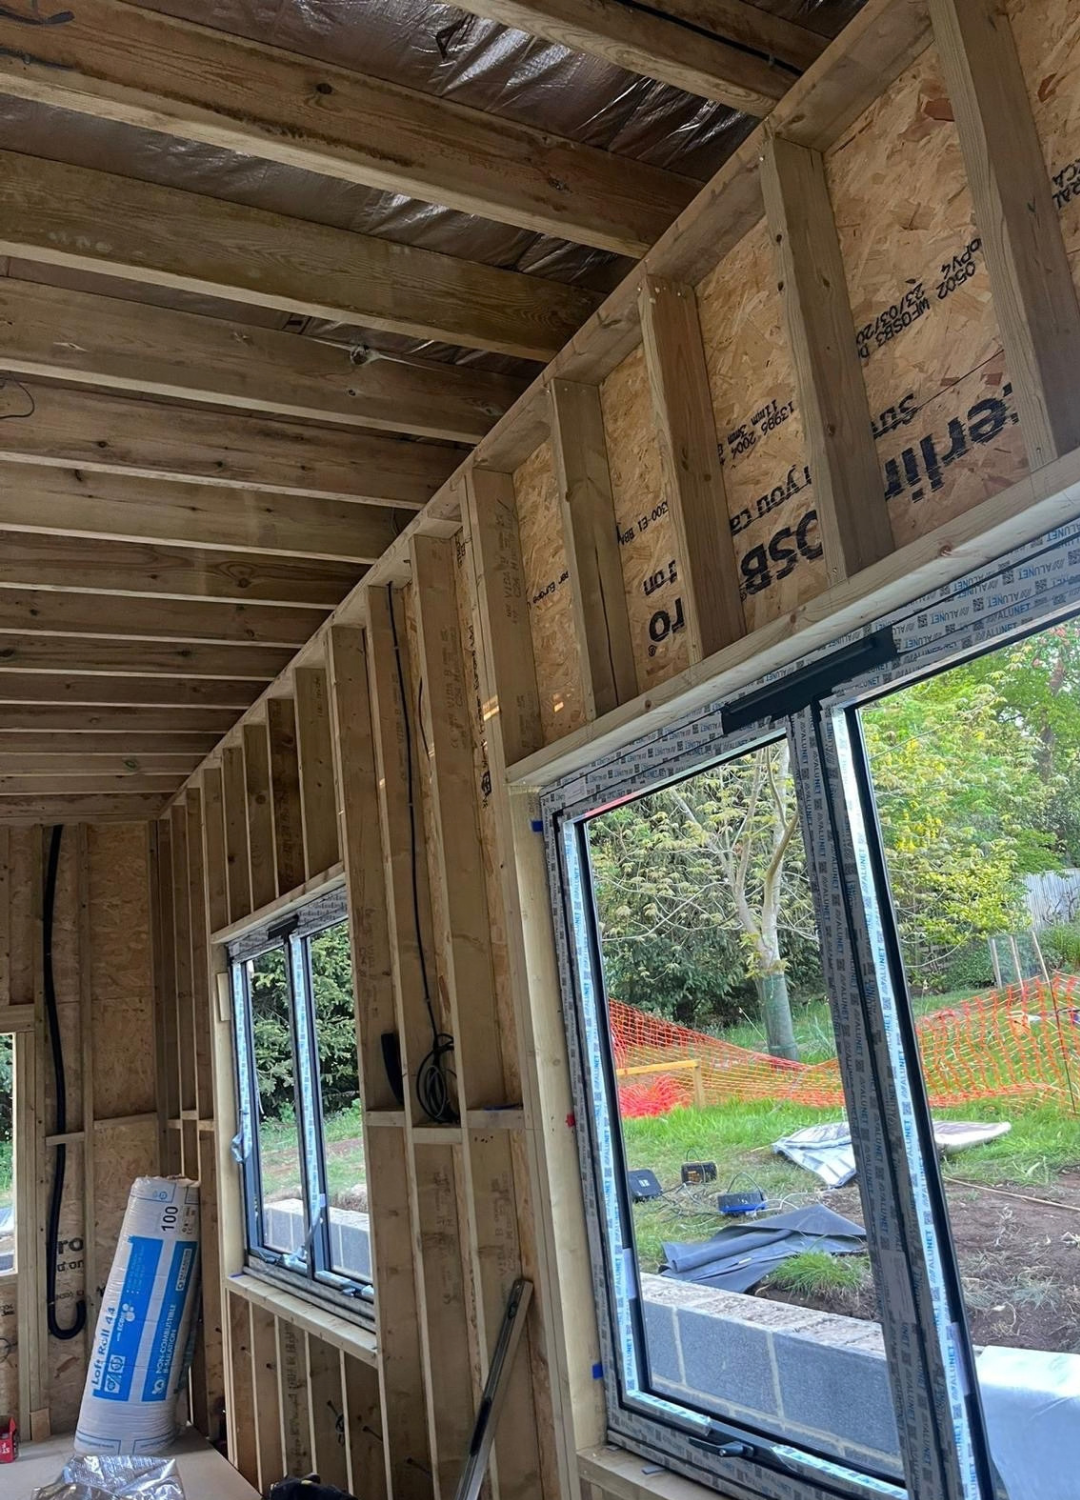
With the sunken design, detailed groundworks and precise requirements of the pre-fabricated simulator structure, this was a more involved project than a typical garden room, requiring close coordination between our design and construction teams throughout.
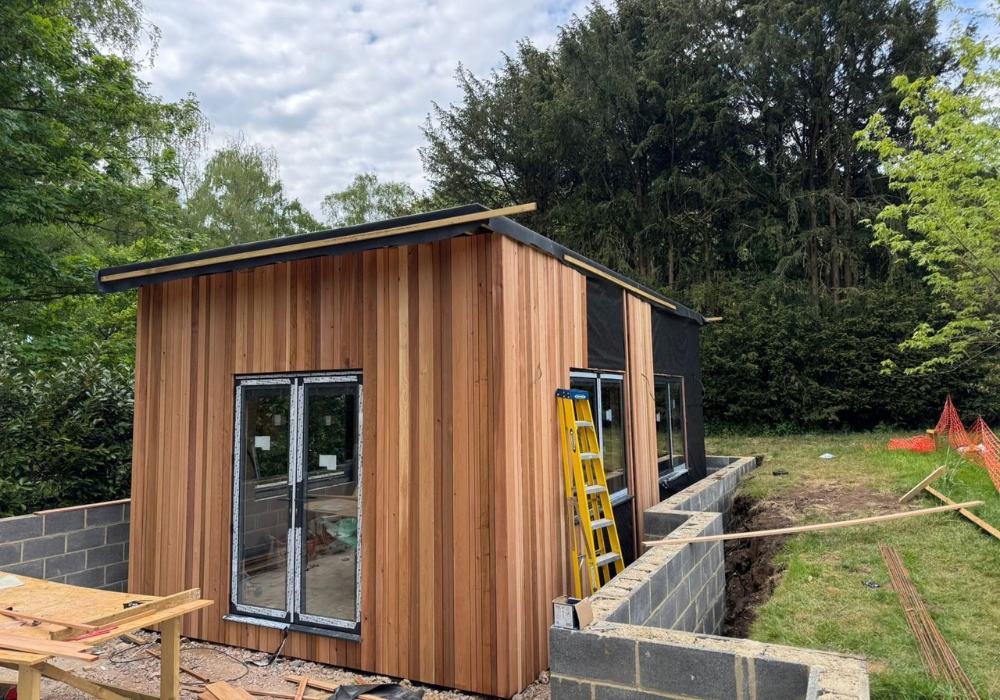
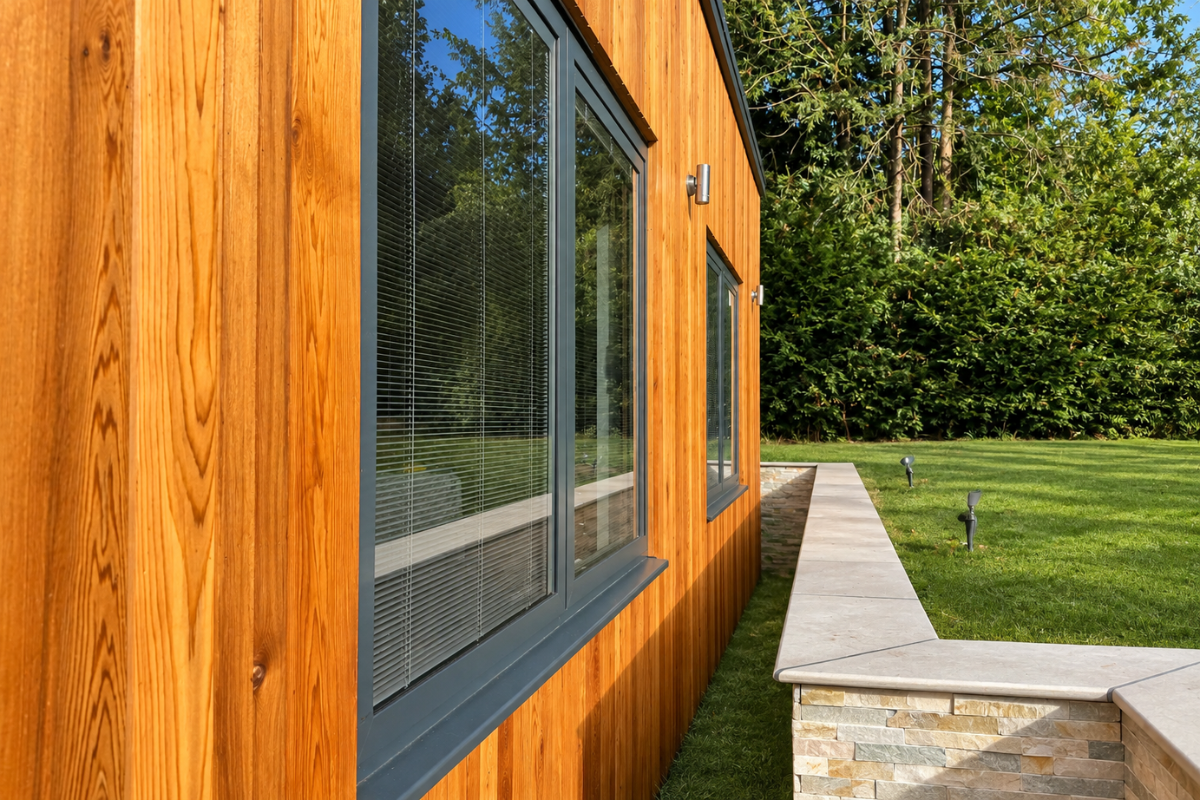
Finished with natural cedar cladding, the garden room has a warm, contemporary appearance, while an air conditioning unit provides comfortable temperatures for year-round use.
The result is a truly purpose built garden room, designed around James’ passion for golf and carefully considered to work beautifully within its surroundings.
It all starts with the design plans




“From the initial meeting with Stuart through to the final handover, my experience working with the New Garden Room Company was highly positive. I have been involved in a number of building projects over the years, and would have no hesitation in recommending them to anyone considering a similar project. This was probably a more complex build than the usual garden room, with the sunken patio, water feature and associated groundworks. As a result, the design process had to be very involved and I found Sally (and Stuart) to be extremely creative and responsive. The same is true for the rest of the team in the office – I was always able to speak to get someone on the phone if needed, and everyone was quick to action things as the project evolved – a special thank you to the highly efficient Lindsay who was consistently on it!
The various crews responsible for the different stages of the build were punctual, conscientious, and cared deeply about the quality of their work, all of which made the experience much more pleasurable. Most importantly though, when we needed to change things, or when the odd thing went wrong as they inevitably do in build like this, the whole team was very quick to adapt and, if necessary, rectify things. This makes such a difference, and I am delighted with both the finished result, as well as how it was delivered.”
James – Oxford
Project info
- Client name: James
- Client address: Boars Hill, Oxford
- Structure type: Golf Simulator Garden Room
- Date completed: August 2026
Overall work done
- We built a garden room with the dimensions: 4.30 x 8.15m externally / 3.88 x 7.73m internally to house a golf simulator.
- Installed a 32.85m² paving stone patio with sandstone steps
- Removed 17m3 of soil
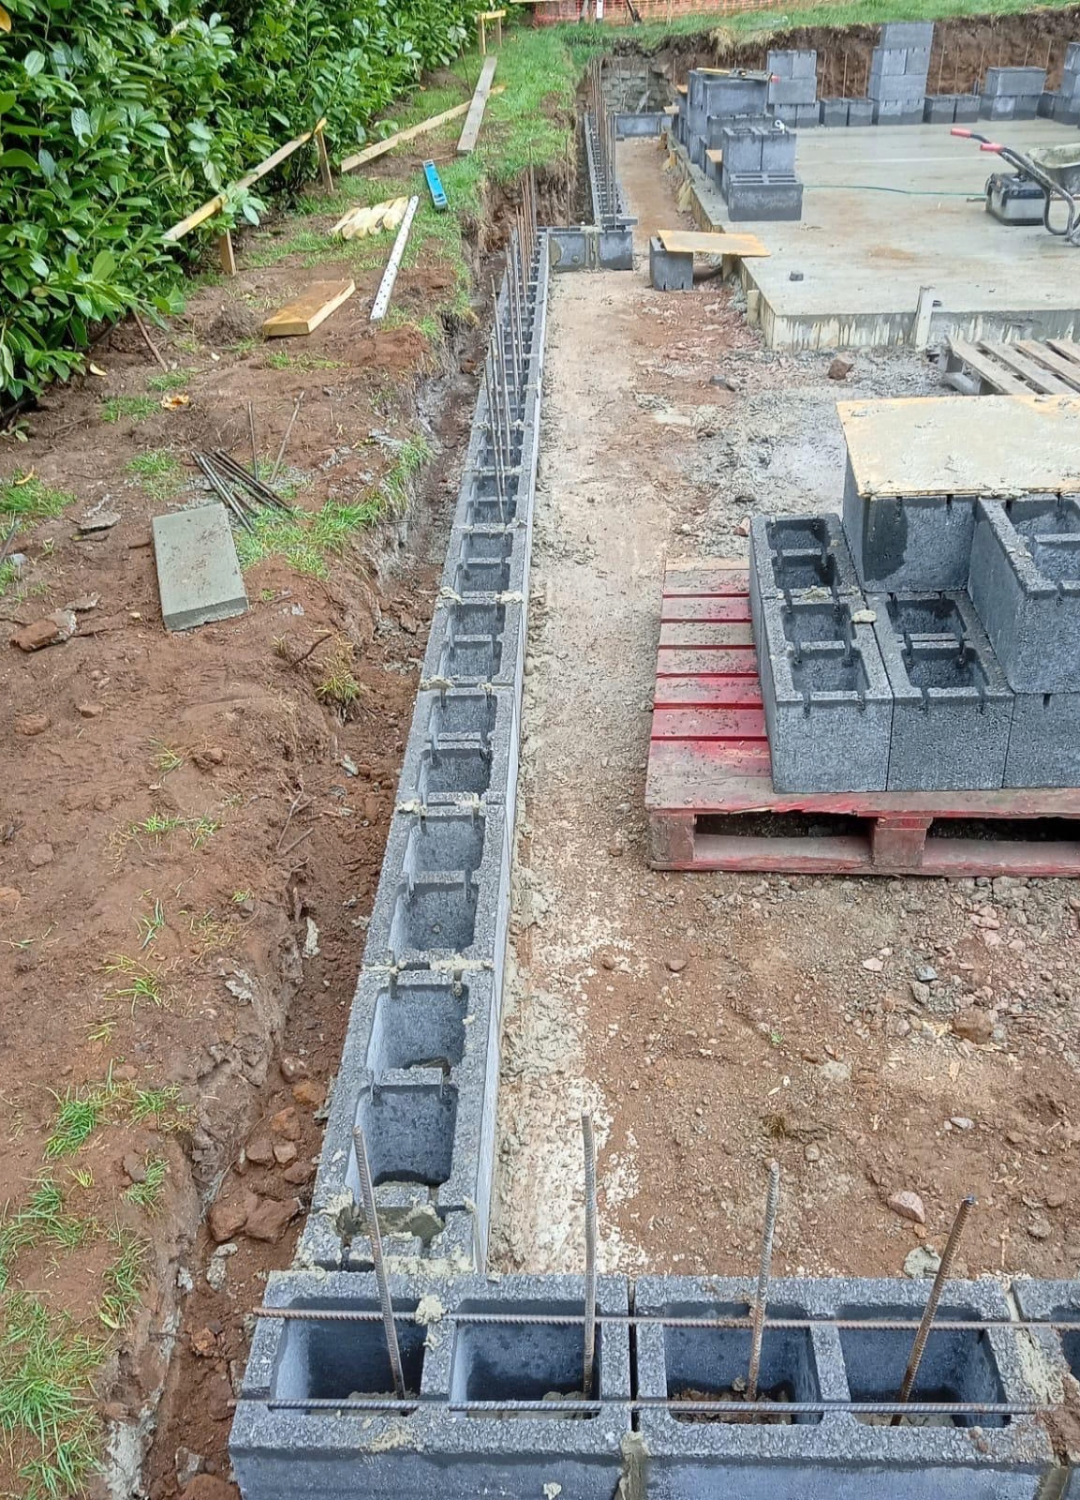
- Retaining wall is upgraded to block wall with sandstone cladding and copings
Materials used for Garden Room
- Reinforced Concrete Base
-
Natural Cedar cladding in vertical orientation
- Hambleton Ivory Stone Effect Pavers
- 5x Sandstone Steps
- Marshalls Stoneface Drystack Harvest Mix
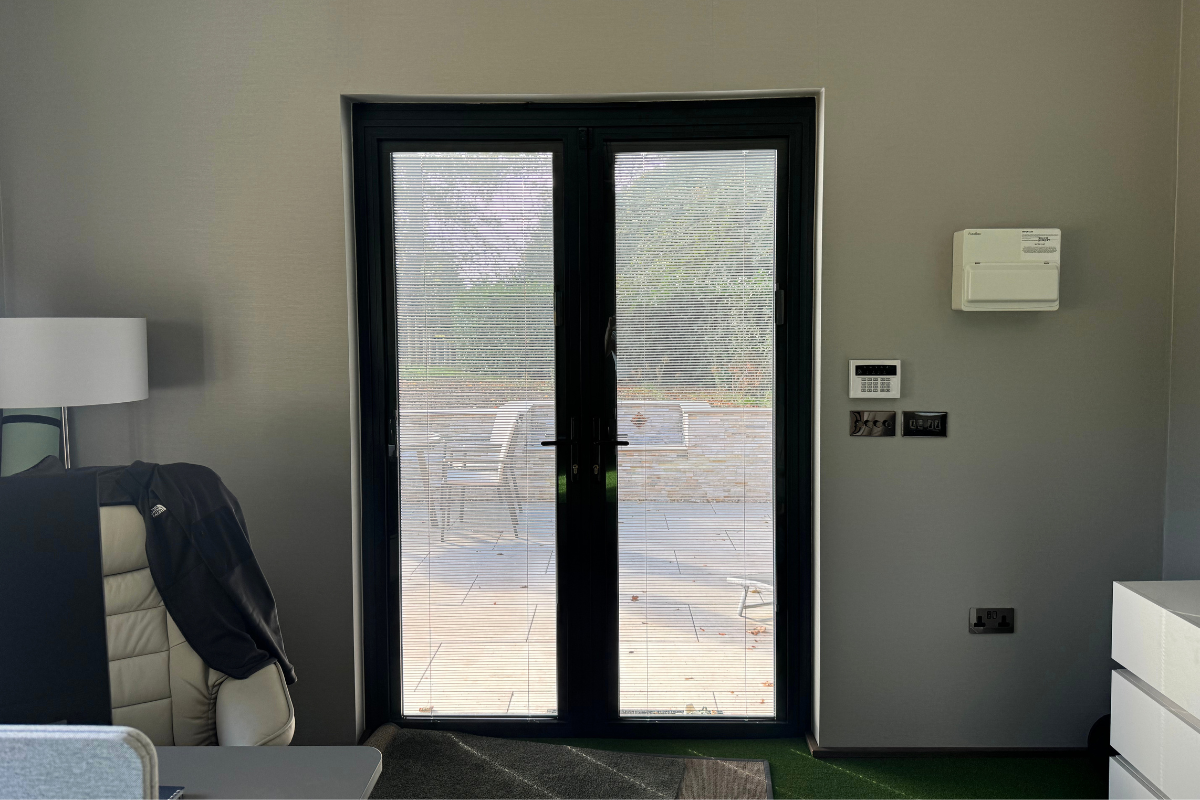
- 2 Panel Aluminium French Doors in colour Anthracite
- EPDM Rubber Flat Roof
- 8x Internal Sockets and switches in Soho Black – 2 sockets upgraded to USBC
- 3.5kw Aircon
- 3 x External wall lights – Up & Down stainless steel finish
- Downlights – 12x internal lights & 2x external lights
- Feed Water Feature
- Rhombus Copper Water Spout
- 2x Water feature lights 2 opposite the nozzles
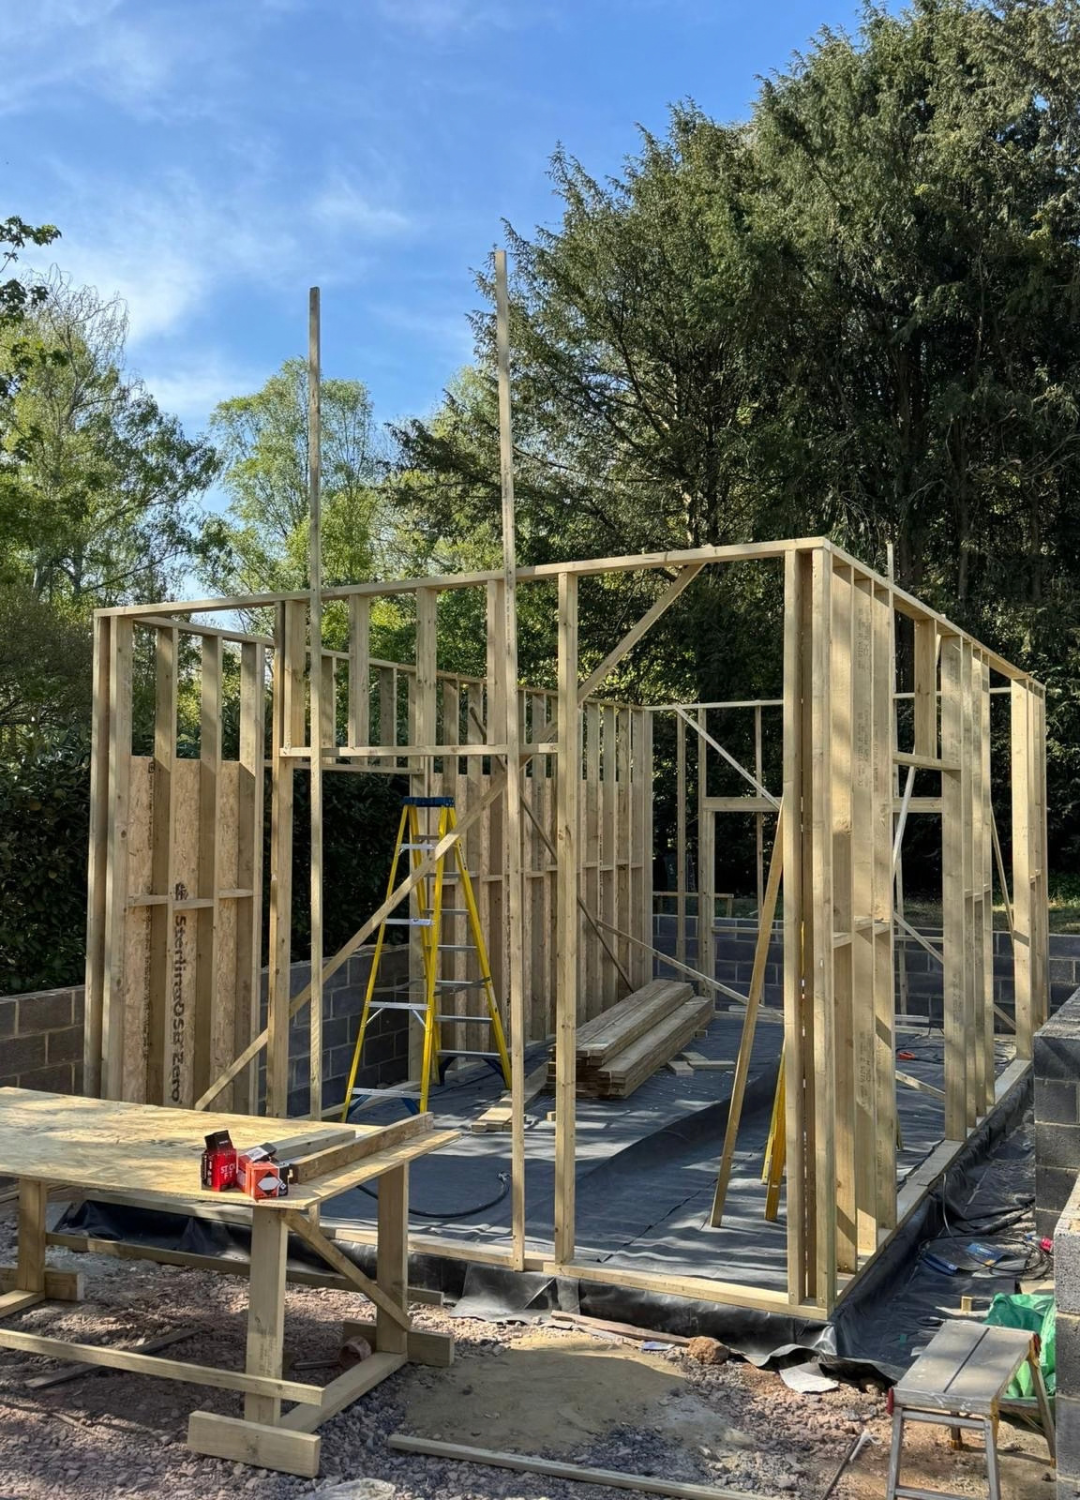
Golf Simulator Garden Room and Patio, Boars Hill, Oxford - Before & During construction


Golf Simulator Garden Room and Patio, Boars Hill, Oxford - Completed Project









FREE FULL HOME SURVEY & DESIGN – NO COMMITMENT!
We can help with space planning, technical drawings and samples of your finishes - all for free.
Get your estimate by clicking the button below. If you have any questions, call us on 01865 341000 - our phone lines are open Mon-Fri 8am to 5pm.


NEW GARDEN ROOM COMPANY IS PART OF NEW HOME IMPROVEMENT GROUP
Your home, but better


OUR WORK IN THE COMMUNITY
Click the images to see how we support these organisations


