Garden Living Room and Game Room, Oxford
Kate and Jack called us looking for a garden room to create that extra space to hang out and play games. We were excited to help and let the planning begin.
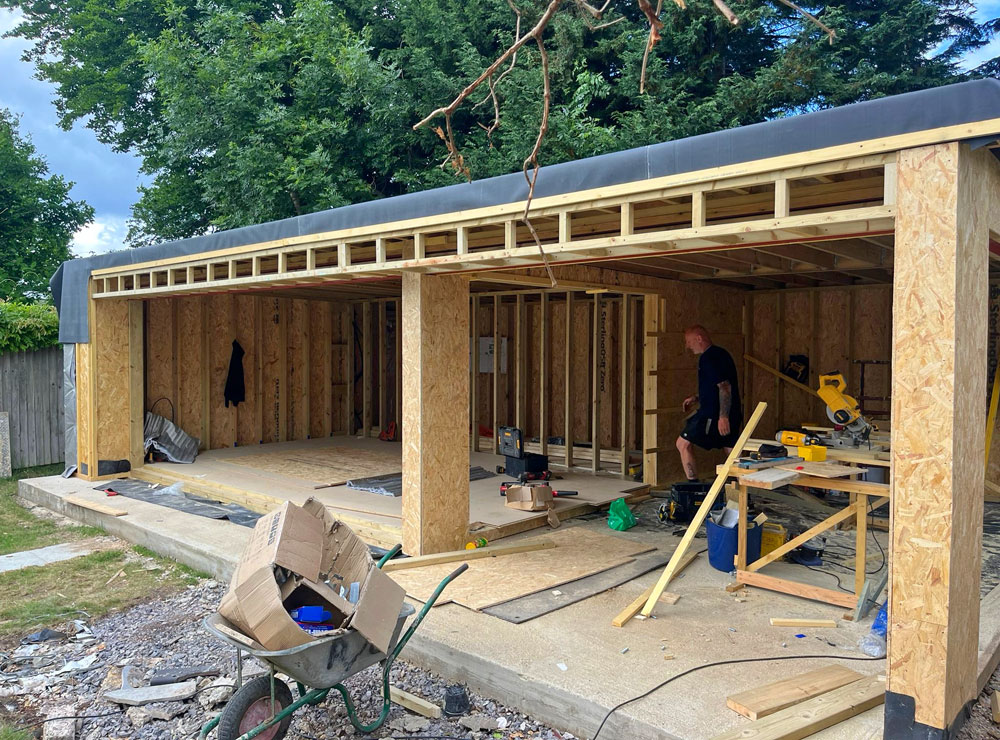
Before the building could start, we came in and removed the current outbuilding and the concrete base to create space for their new garden room. Once that was done, we began to place ground-base screws to create a secure foundation for the 6 x 5.6m garden room to be installed.
The project began to take shape as the double insulated timber walls were installed which along with the aluminium bifold doors contributed to a breathtaking build.
This was our first job where we had to complete an overhang on the side of the garden room. The couple wanted cladding for the ceiling of the overhang to match the rest of the garden room and we were pleased to work out a solution where the cladding rested flat against the ceiling whilst keeping the overlap effect and allowing space for the exterior lighting.
With a fully plastered and decorated interior with an electric radiator, and flush spot lights inside and out the garden room was complete, creating a cosy lounge games room for the family to hang out.
Alongside the garden room, our sister company ‘New Driveway Company’ came in to complete a stunning seamless porcelain patio to cover the surrounds of the garden room and path to the house, providing an elegant and modern finish.
Kate and Jack are over the moon with the results and can’t wait to spend time in their stunning new garden room.

It all starts with the design plans


“The new garden room company were a fantastic company to work with from start to finish. The workers were always on time and very pleasant. They all arrived when they were supposed to and never let us down. The project manager also answered and dealt with all of our enquiries very quickly. They were a pleasure to work with and we are extremely pleased with the finished project. We would highly recommend them.”
Kate and Jack – Oxford
Project info
- Branch responsible for work: Oxford
- Client name: Kate and Jack
- Client address: Oxford
- Date completed: September 2025
- Duration of job: 6 Weeks
Overall work done
- Installation of 6 x 5.8m Garden Room
- Cladded rear wall
- Removal of the existing outbuilding and concrete base
Materials used for Garden Room
- 6 x 5.8m Garden room
- 170mm timber walls with double insulation
- EPDM roof with 20 year warranty
- Aluminium 5m bifold doors with 10 year warranty
- Composite cladding with 15 year warranty
- Fully plastered and decorated interior
- 8 Electrical sockets
- Electric radiator
- Flush spot lights inside and out
- 30m2 Veloria Porcelain Patio in Diamond
- 3.7 x 5.8m Veranda cover
Extras:
- CAT-6 hard wired internet
- Aluminium 2.8m sliding door including 2 x 700mm fixed side panels
- 5.6m partition wall
- External composite door
Garden Living Room and Game Room, Oxford - Completed Project


Garden Living Room and Game Room, Oxford - During construction




FREE FULL HOME SURVEY & DESIGN – NO COMMITMENT!
We can help with space planning, technical drawings and samples of your finishes - all for free.
Get your estimate by clicking the button below. If you have any questions, call us on 01865 341000 - our phone lines are open Mon-Fri 8am to 5pm.


NEW GARDEN ROOM COMPANY IS PART OF NEW HOME IMPROVEMENT GROUP
Your home, but better


OUR WORK IN THE COMMUNITY
Click the images to see how we support these organisations