

Helen is a Professor and needed a consultation room to carry out her tutoring. We arranged a meeting to discuss details and agreed on a design. Drawings were sent to for approval and once they was agreed the work was scheduled.
The area of the Garden Room needed to be cleared and levelled and a cement base installed. The shell of the Garden Room is constructed in high quality treated timber with the walls being of plasterboard. The exterior was then covered in Cedar composite cladding. The floor is of tongue and groove chipboard, covered with a latex finish and Oak laminate flooring laid over the top.
We carried out all electrical works including wall mounted storage, heaters, USB ports, double sockets and spotlights.
The interior work included plastering, painting, the provision of shelves and a desk. To make access easy we built a shingle pathway from the house to the Garden Room that not only looks great, but also gives warning when visitors approach the Garden Room.
The weather occasionally delayed work and made things difficult, but we soon made up the time. Helen was very clear on what she wanted and we were able to satisfy her needs. The Garden Room sits above a water feature and pond, and with the surrounding countryside the whole area is very pleasing to the eye.
“I was having to work at home a lot and working in a spare room was affecting my work/life balance. The New Garden Room team were incredibly flexible, from the design stage to the finished build. They were meticulous and imaginative when it came to dealing with issues as they arose. They worked quickly and efficiently, were friendly, courteous and caused little or no disruption bearing in mind the amount of work to be done. And they left everything immaculate.
In short, what we got from New Garden Room Company was great service, good value for money and a very good job.
If anyone is considering using New Garden Room Company, I’d say go for it!”
Prof Helen Barr – Casington Oxfordshire
Project info
- Branch responsible for work: Oxford
- Client name: Prof. Helen Barr
- Client address: Cassington, Oxfordshire
- Date completed: November 2020
- Duration: 2 weeks
Work done
For this project we were asked to help design and build a Garden Room which will be use as a consultation room.
The interior finishing included USB enabled power sockets, wall-mounted heating and a bespoke shelving unit.
Materials used
- Treated Timber
- Plasterboard
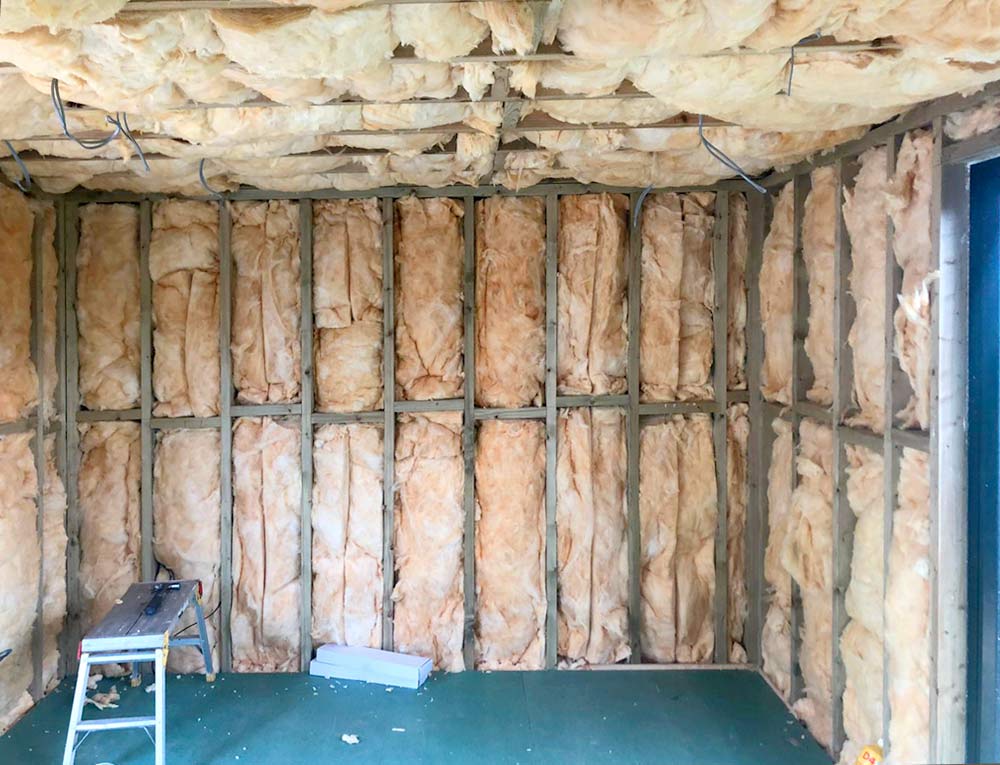
- Triple insulation
- Composite Wood Cladding
- Laminate Flooring
- Origin® doors and windows
- Firestone® EPDM rubber membrane roof
Garden Room Cassington, Oxfordshire - DURING


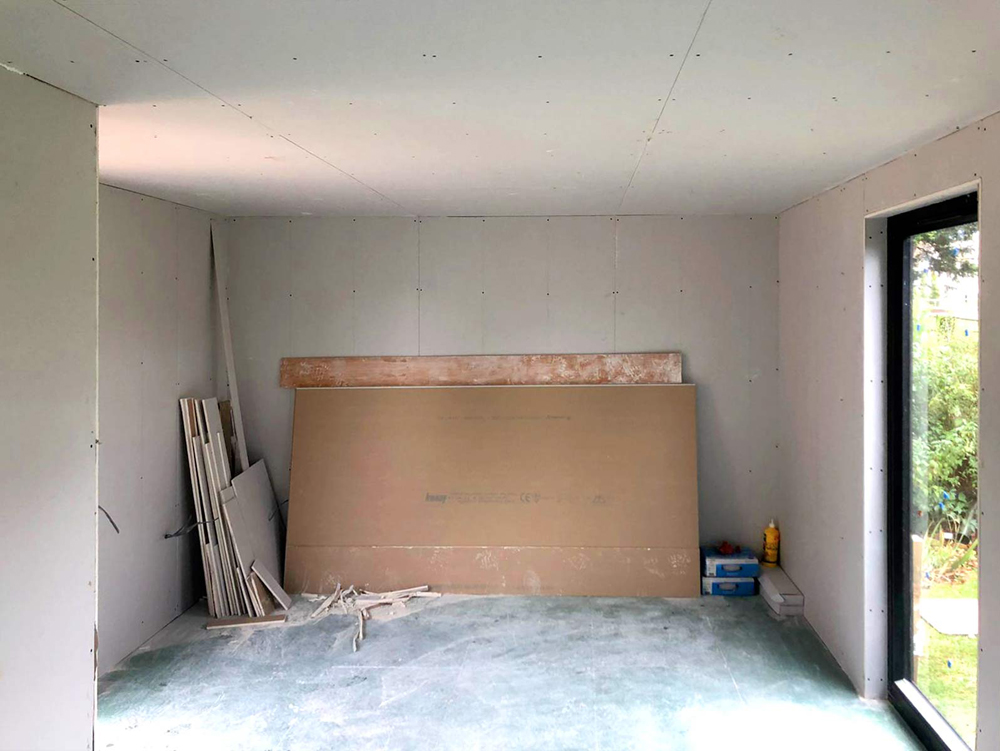

Garden Room Cassington, Oxfordshire - AFTER


FREE FULL HOME SURVEY & DESIGN – NO COMMITMENT!
We can help with space planning, technical drawings and samples of your finishes - all for free.
Get your estimate by clicking the button below. If you have any questions, call us on 01865 341000 - our phone lines are open Mon-Fri 8am to 5pm.


NEW GARDEN ROOM COMPANY IS PART OF NEW HOME IMPROVEMENT GROUP
Your home, but better


OUR WORK IN THE COMMUNITY
Click the images to see how we support these organisations


