

Garden Gym with Hot Tub Canopy, Harwell
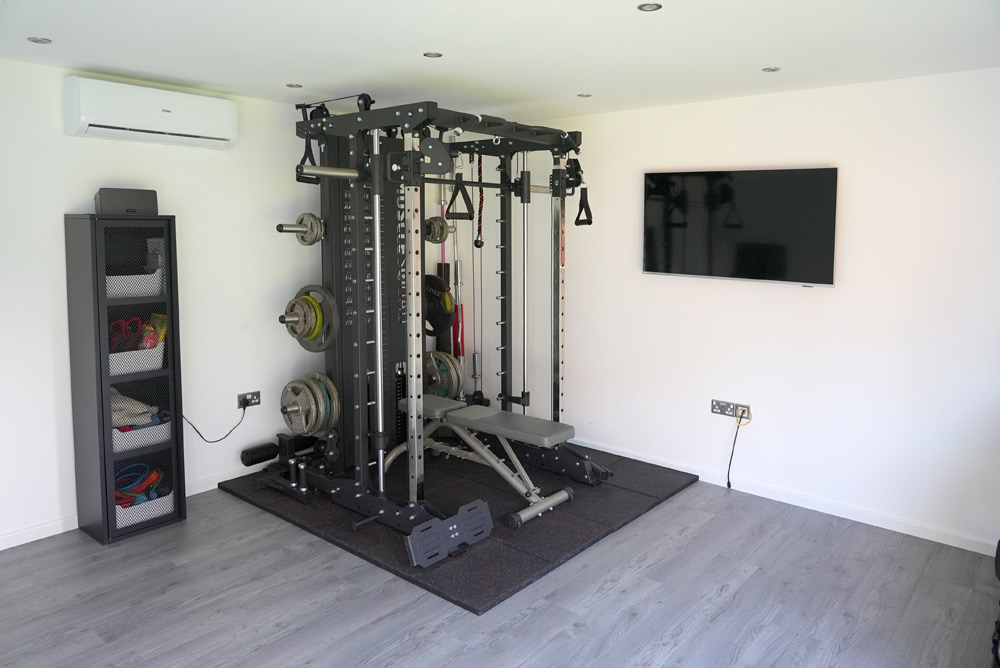
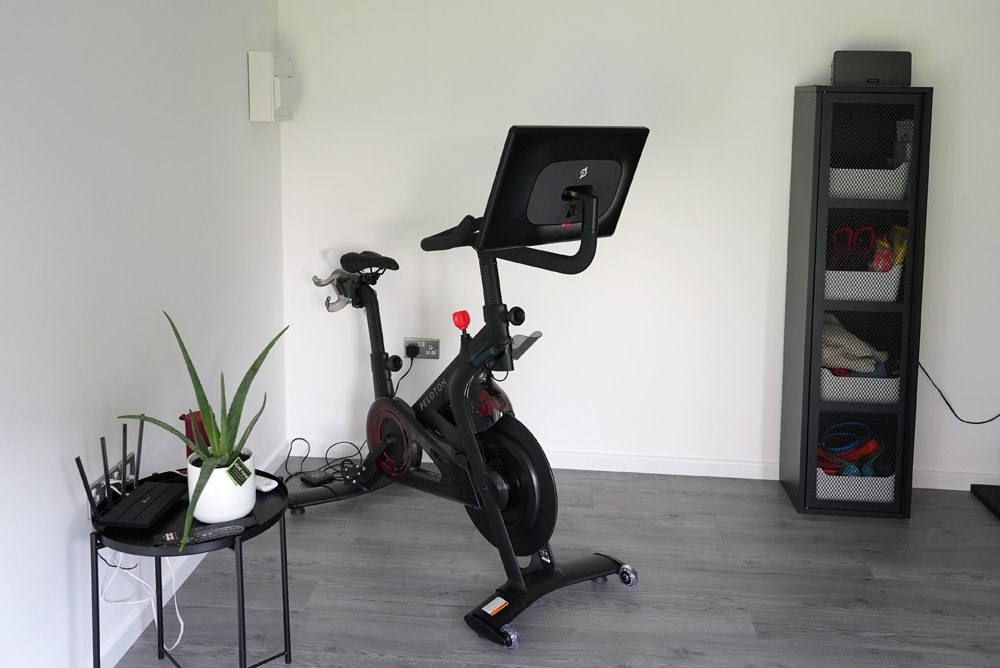
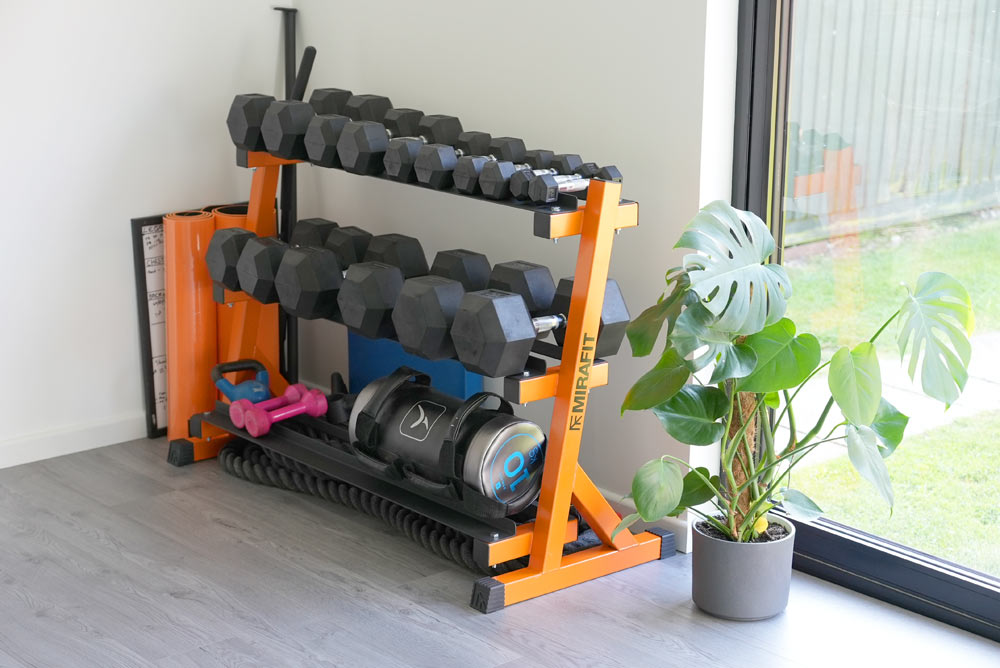
Elisa and her husband Philip live in Harwell, Oxfordshire. They contacted us mainly because they wanted a place for Philip’s gym equipment.
They were originally debating whether to have a home extension or a Garden Room, but after some consideration they decided that a Garden Room would better suit their needs, as it would cause less upheaval and allow more separation between the gym and their home.
During the planning meeting we suggested that we could incorporate their hot tub and hidden bike storage into the structure and that they could use the Garden Room not just as a gym, but as a chill out area that they can both escape to. We kept the hot tub canopy open, so that if at any time in the future they decided to remove the hot tub, the area could be used as a covered seating area.
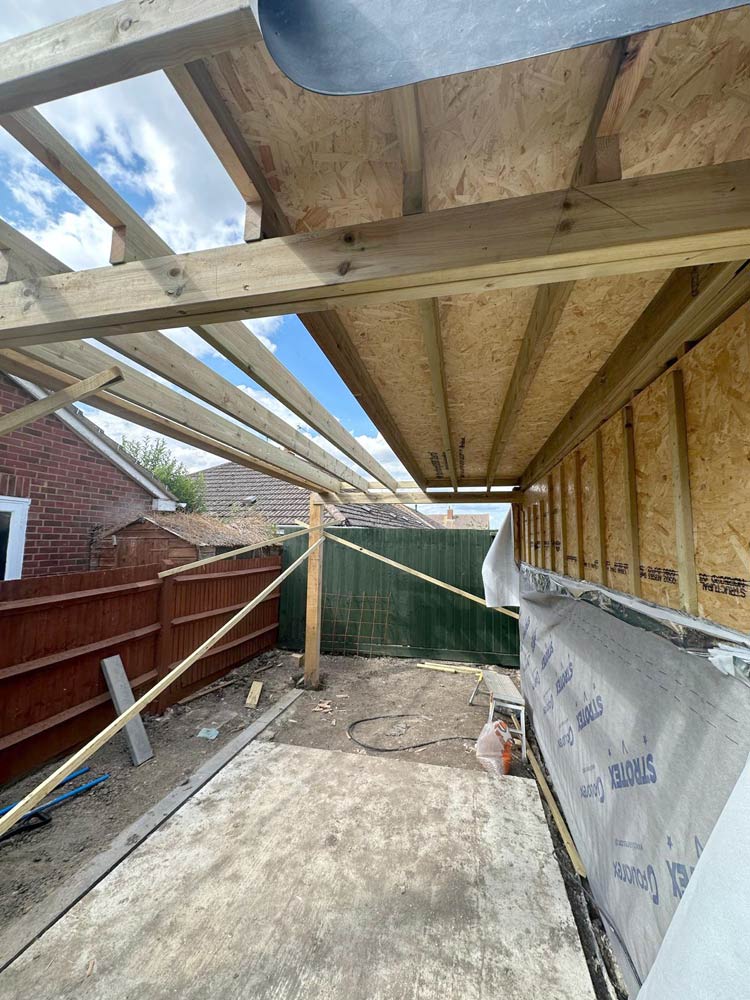
The Garden Rooms we build are usually 2.5 metres high, which avoids the need for planning permission. However, Philip’s weights bench was too tall, requiring a height of 2.7 metres. We made a planning application for the extra height, which went through without a hitch.
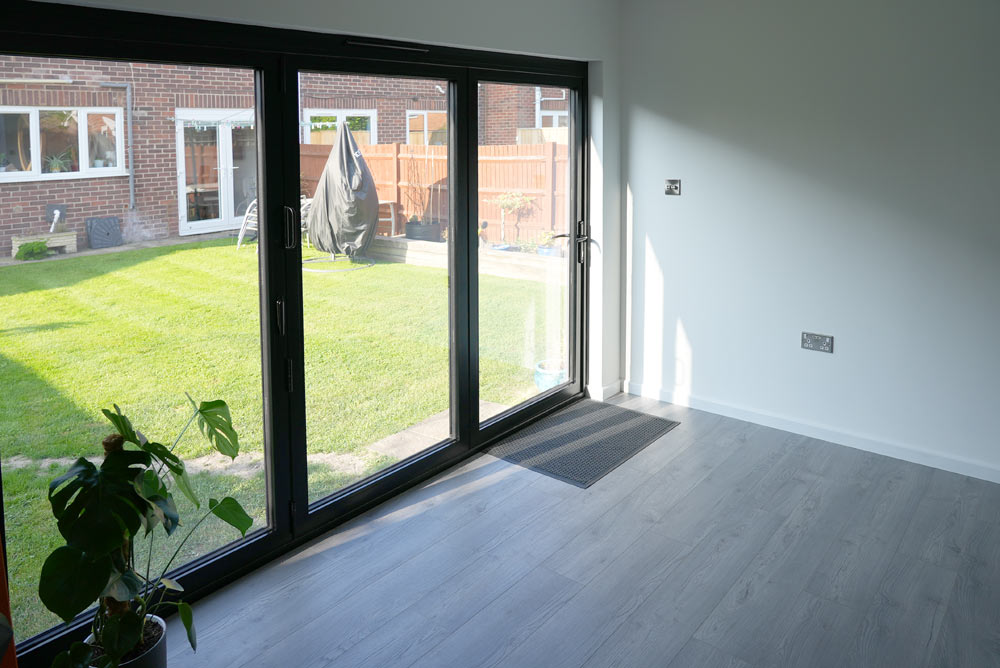
“During the planning process, the New Garden Room Company supported us all the way. The planning went through much more easily than we expected, and they were on site 2 days after permission was granted. It was really painless. The enclosed space for our hot tub has worked out beautifully too. The Garden Room is so flexible – it has loads of natural light and because it’s air-conditioned, it’s comfortable in all seasons. This Christmas we’ll probably use it as a dining room!”
Elisa & Philip – Garden Gym, Harwell
Project info
- Branch responsible for work: Oxford
- Client name: Elisa & Philip
- Client address: Harwell
- Date completed: July 2023
- Duration of job: 4 Weeks
Overall work done
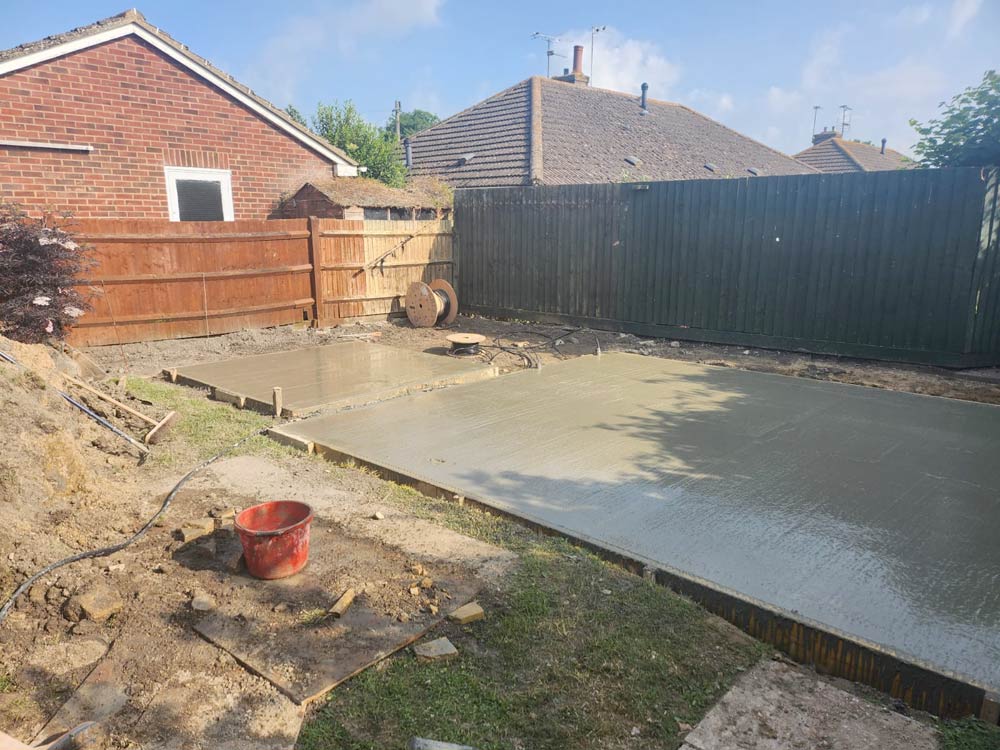
- Lay concrete base for Garden Room
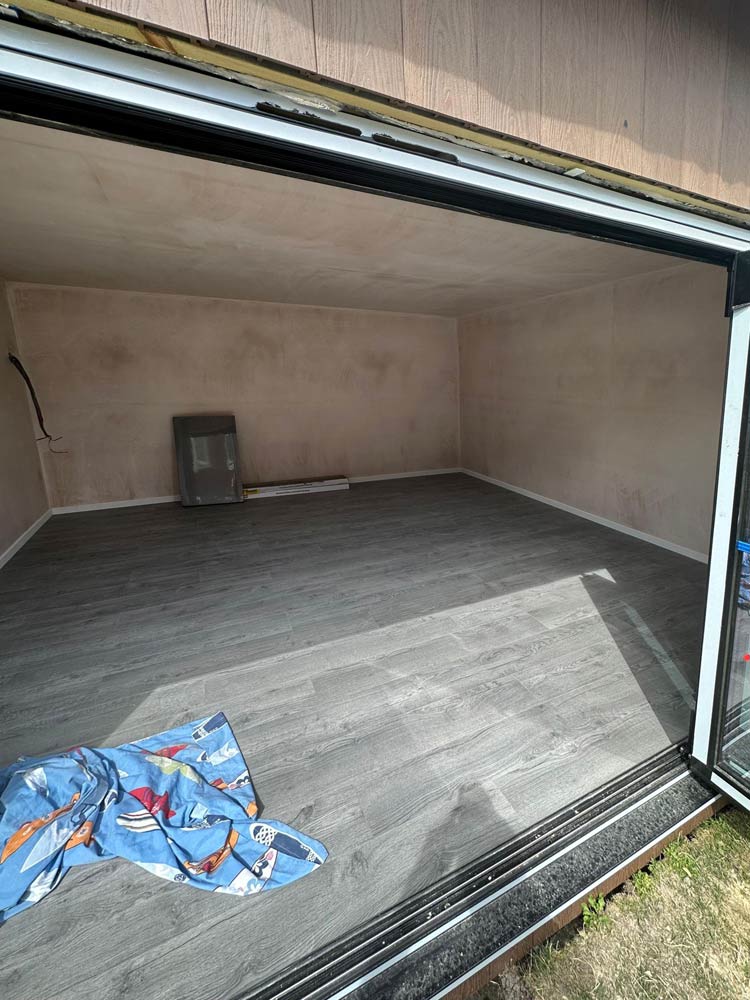
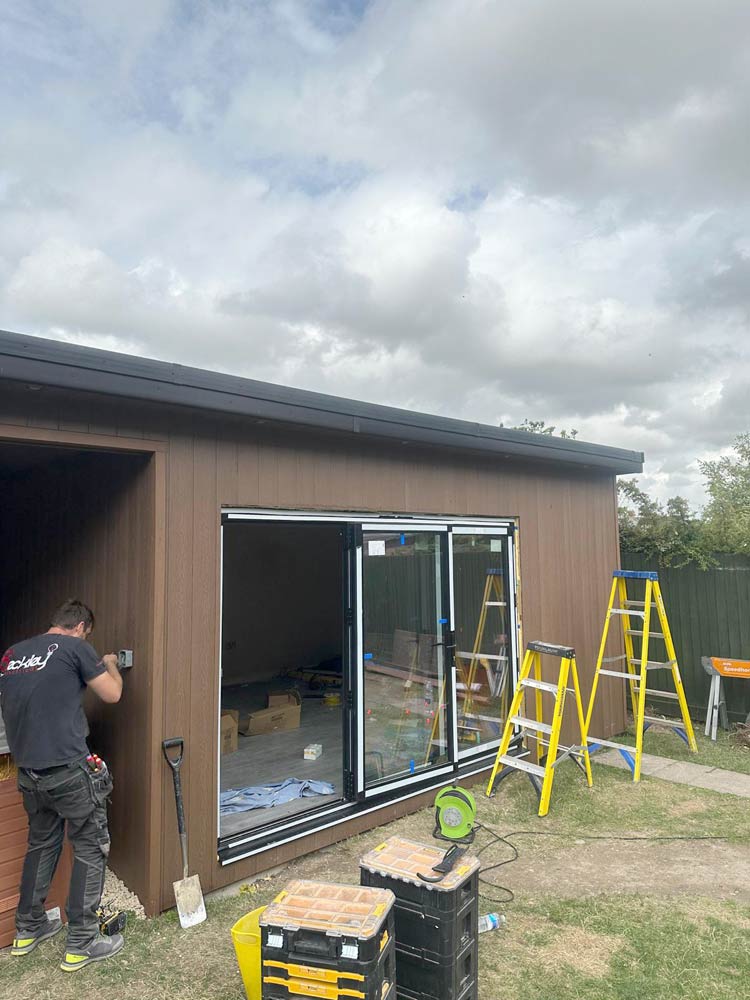
- Design and build 5×4 metre Garden Room
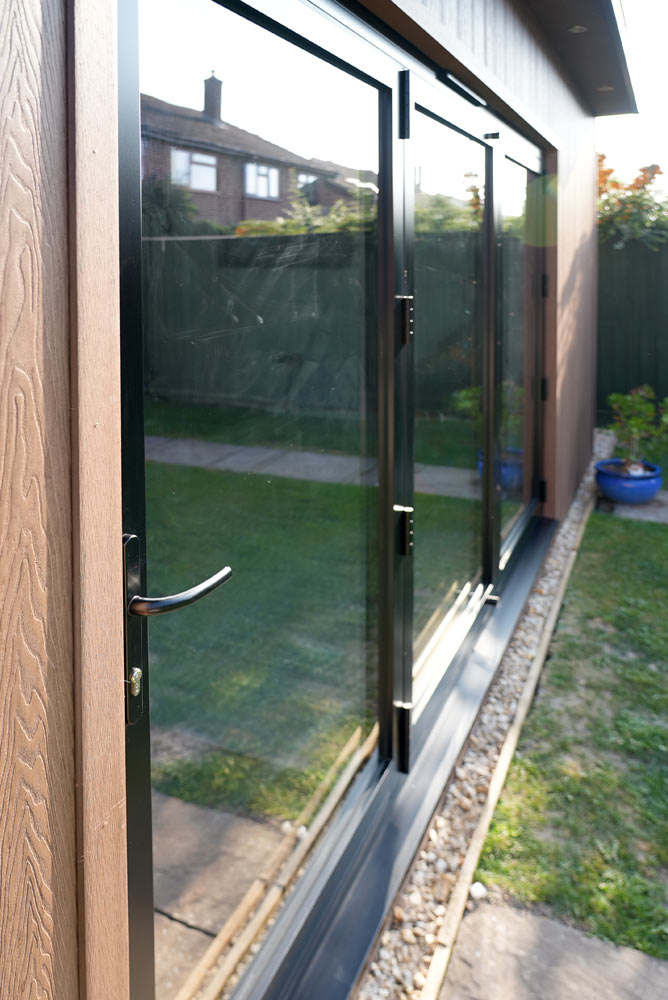
- Install aluminium bifold doors
- Electrics – Cat 6 cable, running cables for power and internet, providing a TV socket, power sockets, recessed internal and external lighting.
- Hidden bike store
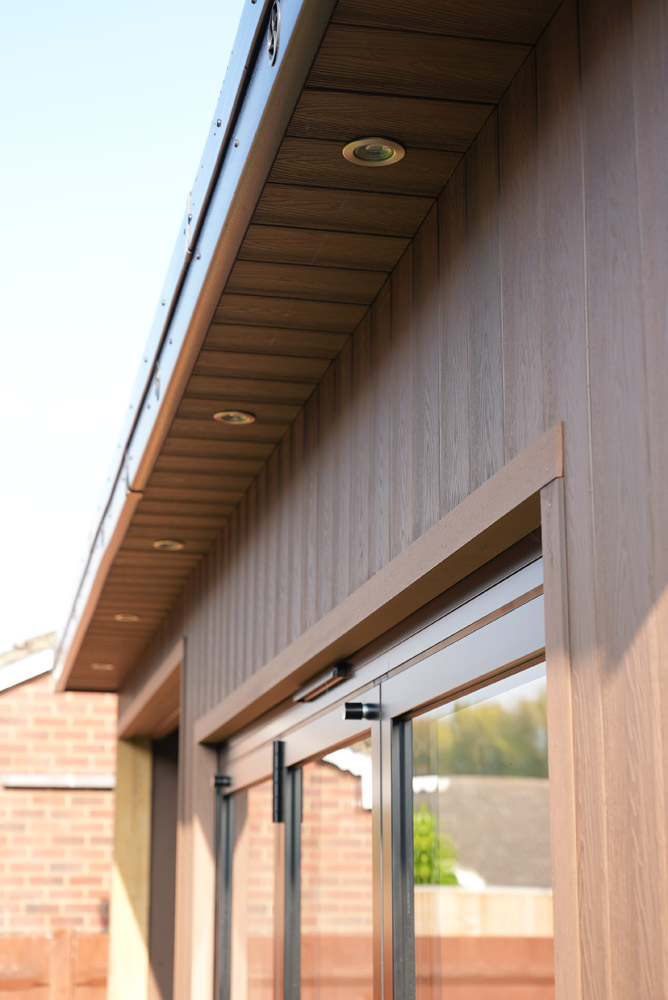
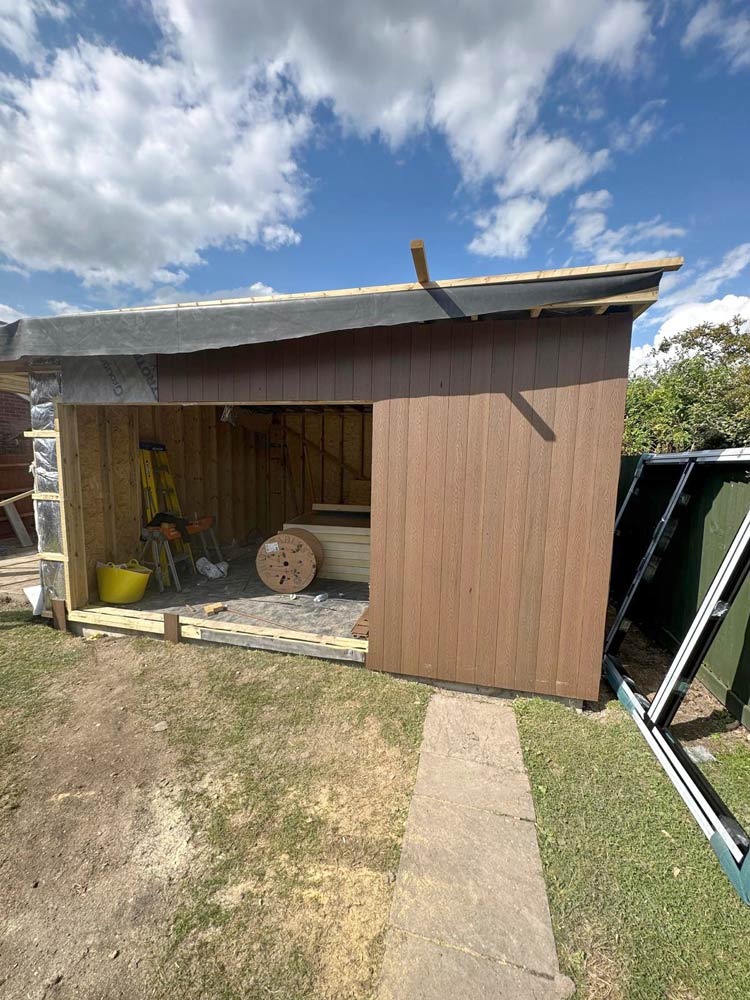
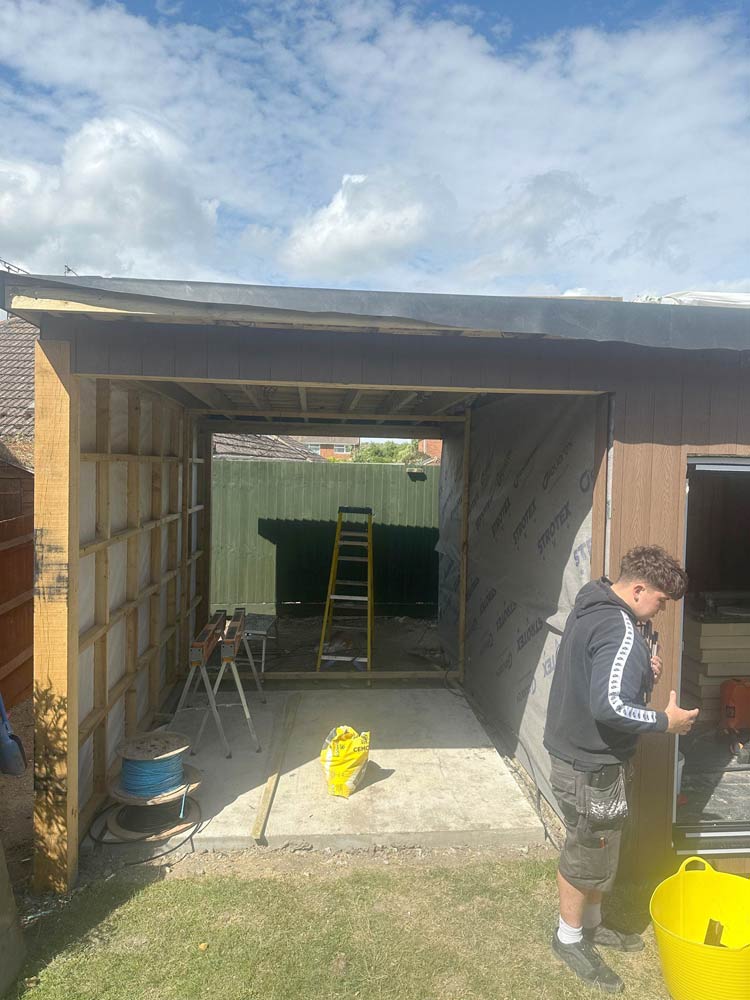
- Covered area for the hot tub
- Plastering
- Painting
- Laminate flooring in Sterling Oak colour
- Installation of wifi air condition unit
Materials used for Garden Room
- Highest quality timber
- Triso insulation
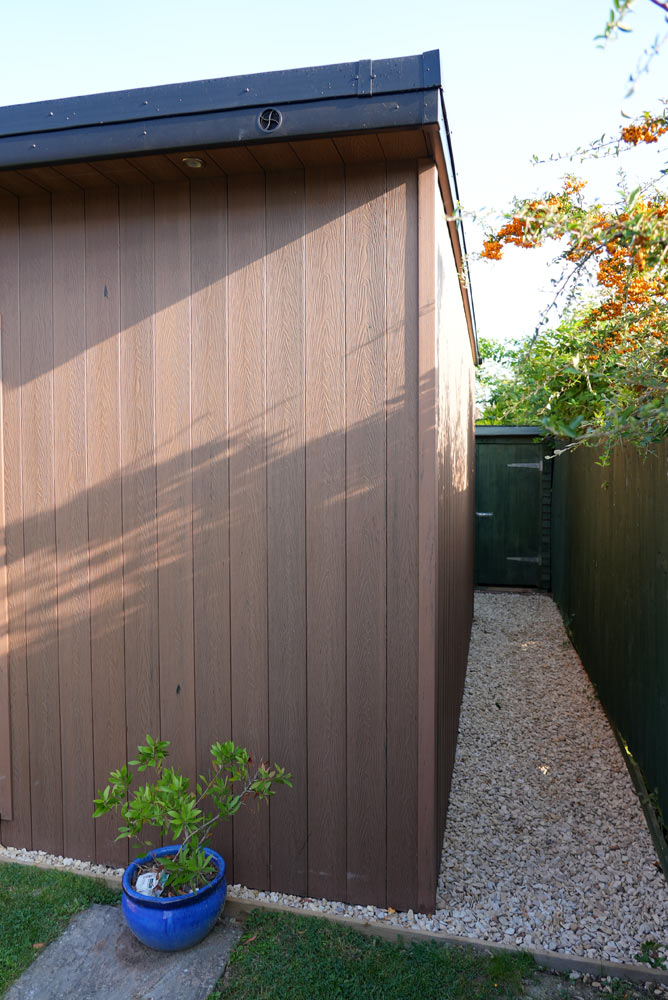
- Euro B composite cladding in Nut Brown
- 3m aluminium bi-fold doors
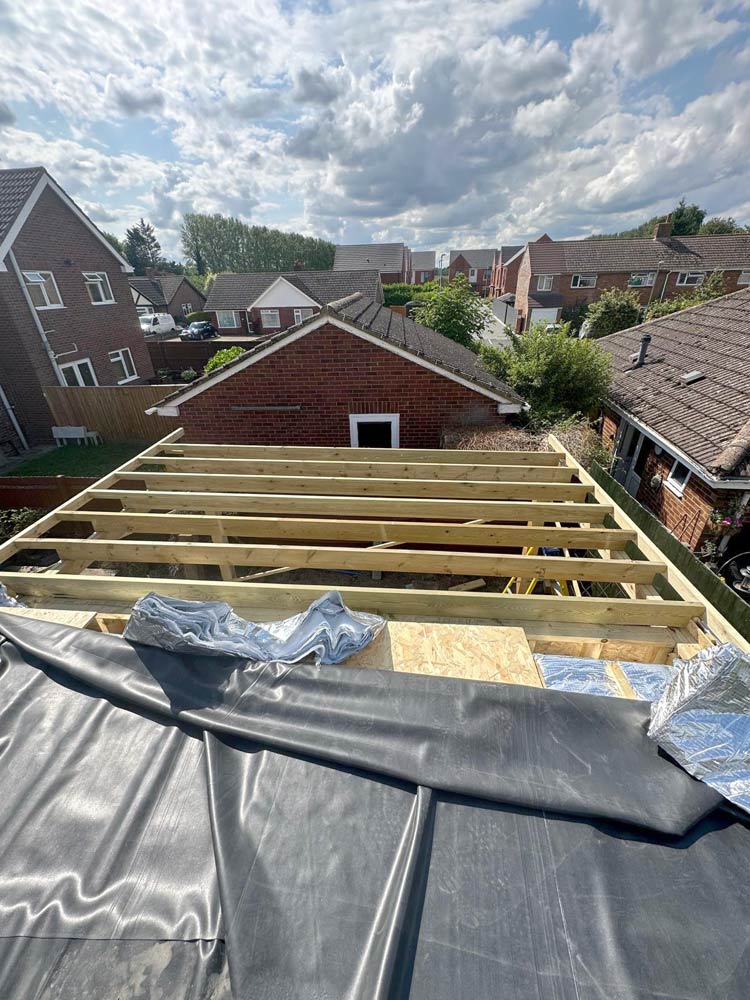
- Firestone rubber roofing
- Sterling Oak coloured laminate flooring
Garden Gym with Hot Tub Canopy, Harwell - Completed project



Garden Gym with Hot Tub Canopy, Harwell - During construction
FREE FULL HOME SURVEY & DESIGN – NO COMMITMENT!
We can help with space planning, technical drawings and samples of your finishes - all for free.
Get your estimate by clicking the button below. If you have any questions, call us on 01865 341000 - our phone lines are open Mon-Fri 8am to 5pm.


NEW GARDEN ROOM COMPANY IS PART OF NEW HOME IMPROVEMENT GROUP
Your home, but better


OUR WORK IN THE COMMUNITY
Click the images to see how we support these organisations


