Garden Living Room Milton, Keynes
Mima’s daughter Hannah, made the decision to move back with her partner to Mima’s home in Milton Keynes to cut down on rental costs.
To accommodate their needs, Mima decided to invest in having an insulated garden room built that would serve as a separate living space for the couple during the daytime, taking the pressure off the family’s shared living areas. Additionally, Hannah also runs her business from the family home and required a designated workspace.

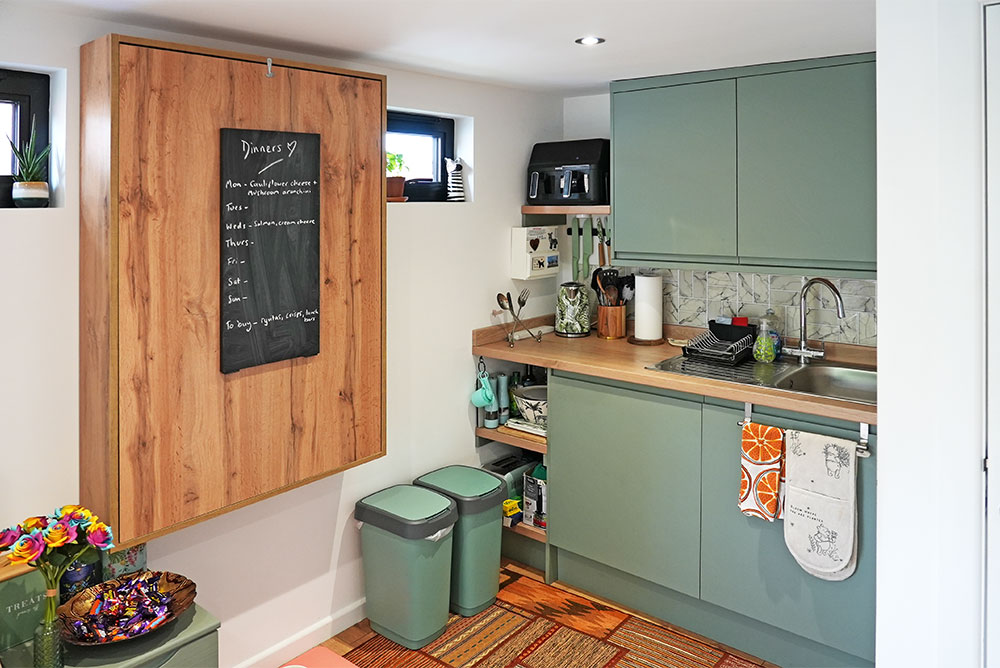
This bespoke garden building was designed with careful consideration to create a functional living space. A small kitchenette was planned and built to provide the couple with basic cooking facilities. A shower room was also included, complete with an electric water tank and the installation of a waste pump to accommodate the plumbing requirements.
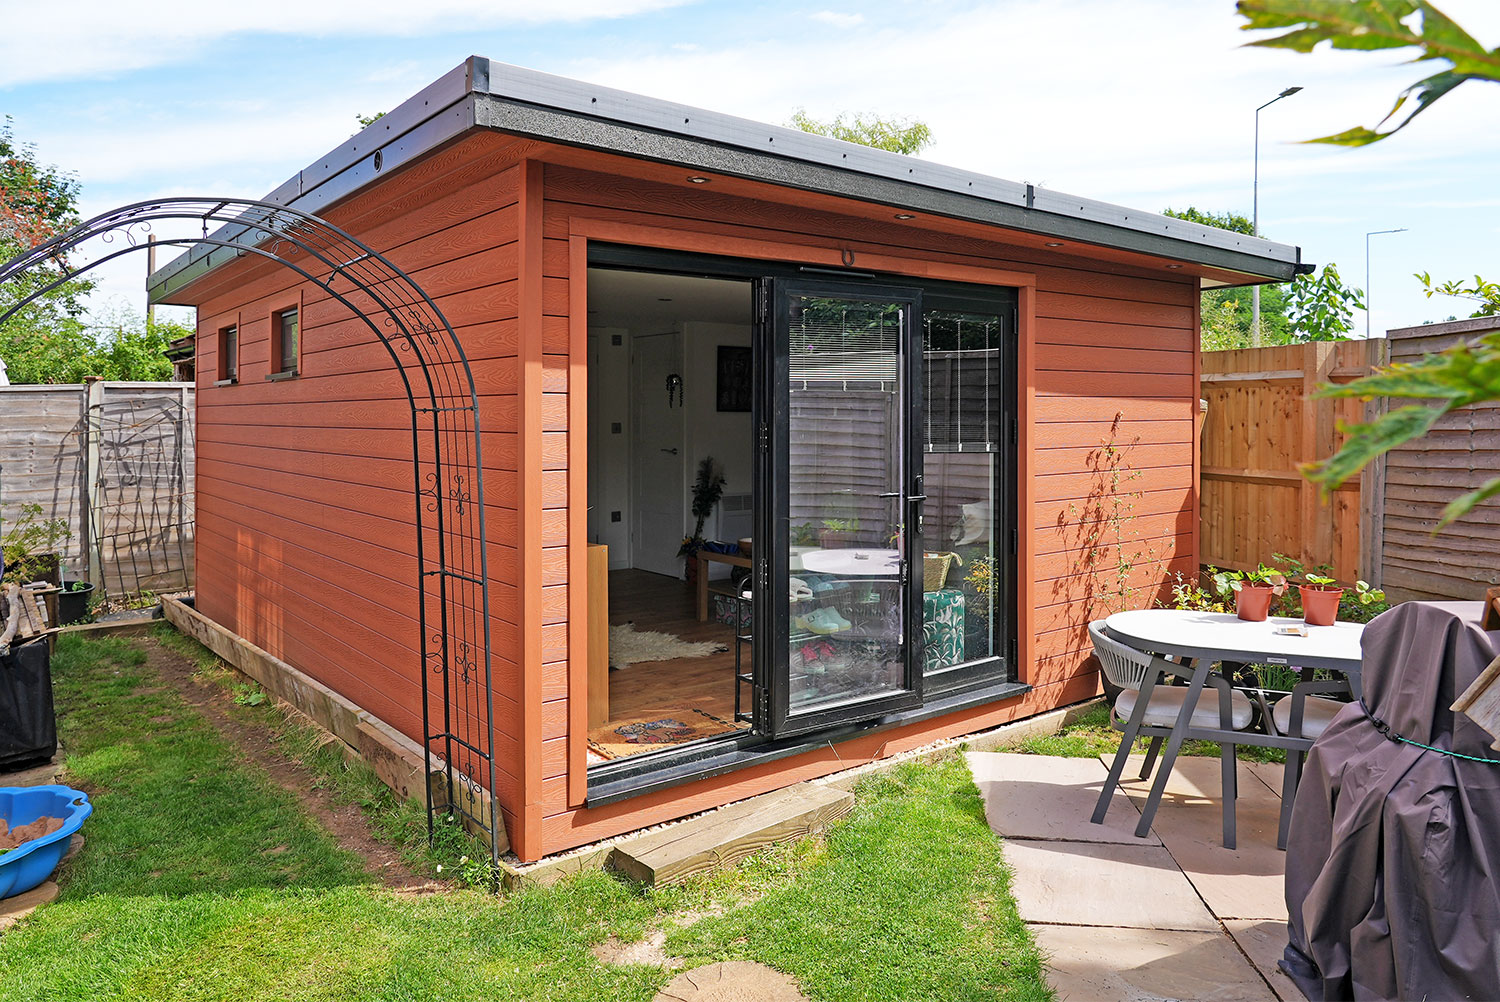
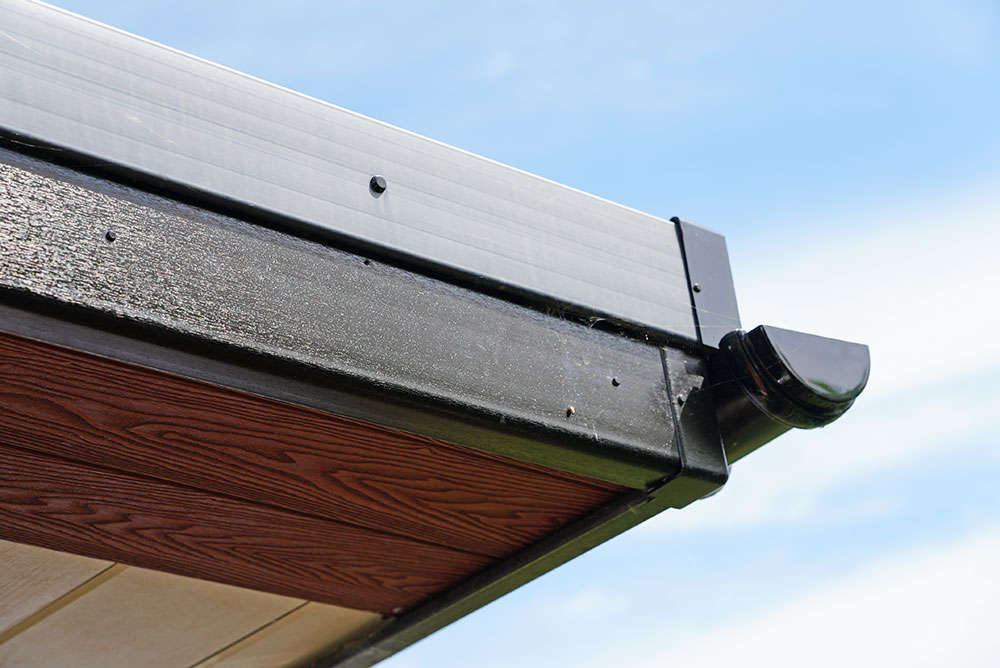
The exterior was finished in with Redwood composite cladding giving it a modern and stylish look. Inside, the room featured Tawny Chestnut flooring adding warmth and character.
In summary, the garden room provided Hannah and her partner with the privacy and practicality required for comfortable living, enabling them to reduce rental expenses whilst maintaining their independence.
“From start to finish they were so personable yet professional. In the design stage they listened to everything we wanted to do and told us how we could make it possible, there was no time pressure, building wouldn’t start until we were completely happy with the design. At each stage of the build, the workers who came were friendly, respectful and would tidy up after each day. We are so happy with our garden room and we get compliments on it from anyone who sees it!”
Mima & Hannah – Garden Living Room, Milton keynes
Project info
- Branch responsible for work: Oxford
- Client name: Mima & Hannah
- Client address: Milton Keynes
- Date completed: August 2023
- Duration of job: 4 Weeks
Overall work done
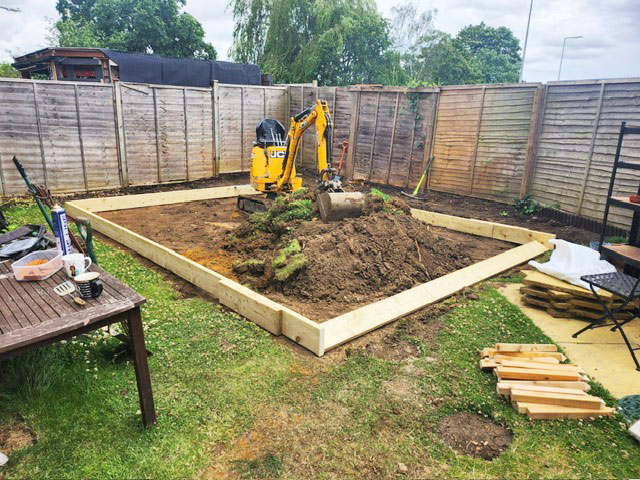
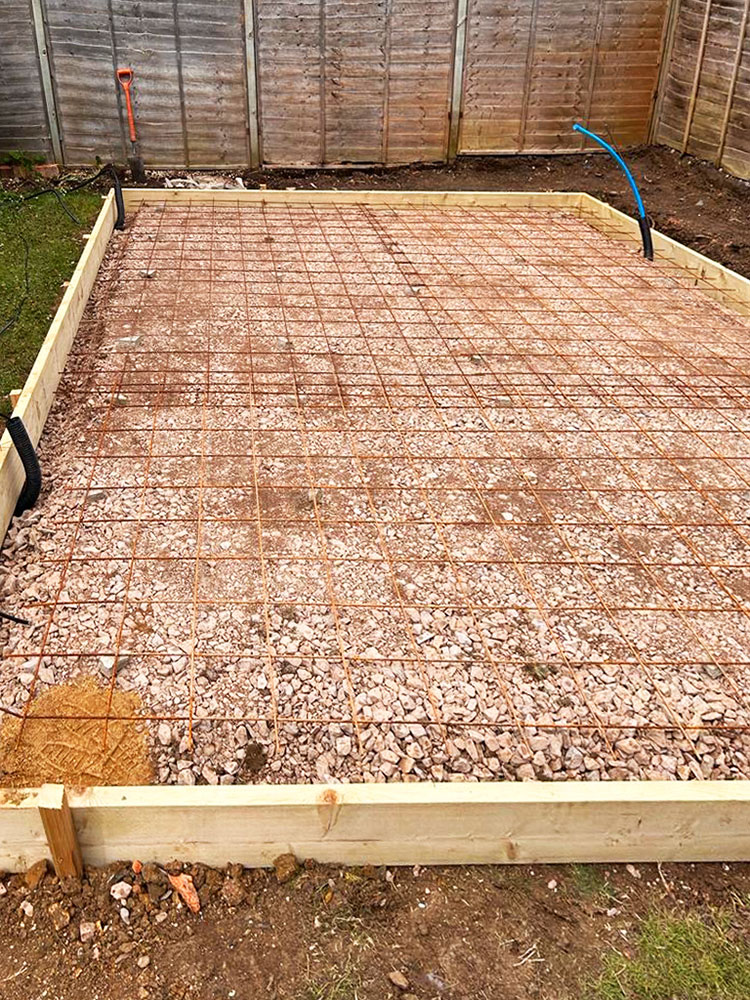
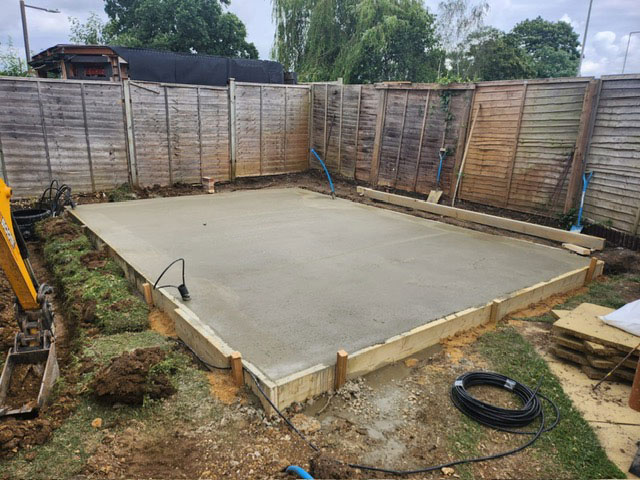
- Area cleared and concrete base laid
- Installation of 5.5 x 4 metre Garden Room
- Overhang of roof at the rear of the Garden Room for storage.
- Superlux and Hardie Plank at the rear to allow the roof to be closer than 1000m to the boundary
Materials used for Garden Room
- Reinforced concrete base
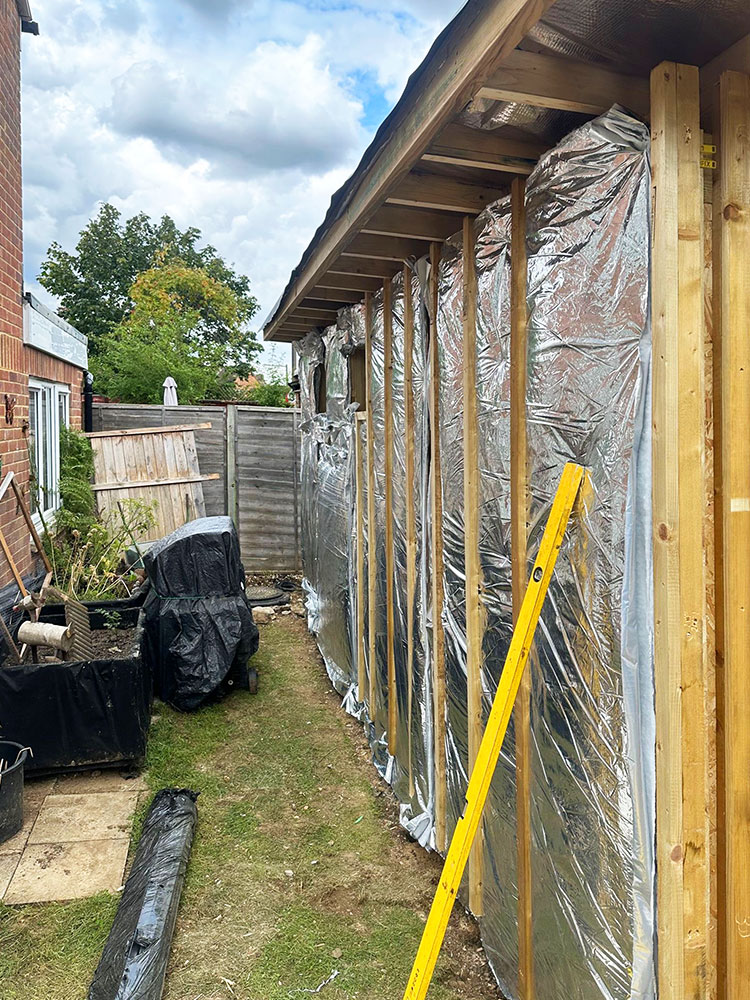
- 170mm timber walls with double insulation
- Firestone EPDM rubber roof
- Composite cladding
- AL-UK 2.4m Bifold Door
- Electrical Flush spotlights inside and out.
- Laminate flooring
- Electric Radiator
- 2x AL-UK 600x400mm opening window
- 1 x frosted 600x370mm window
- Drainage and Water Services
- Macerator
- Shower Room
- Small Kitchenette – Including integrated fridge
- CAT-6 Hard Wired Internet
Garden Living Room, Milton Keynes - Completed project

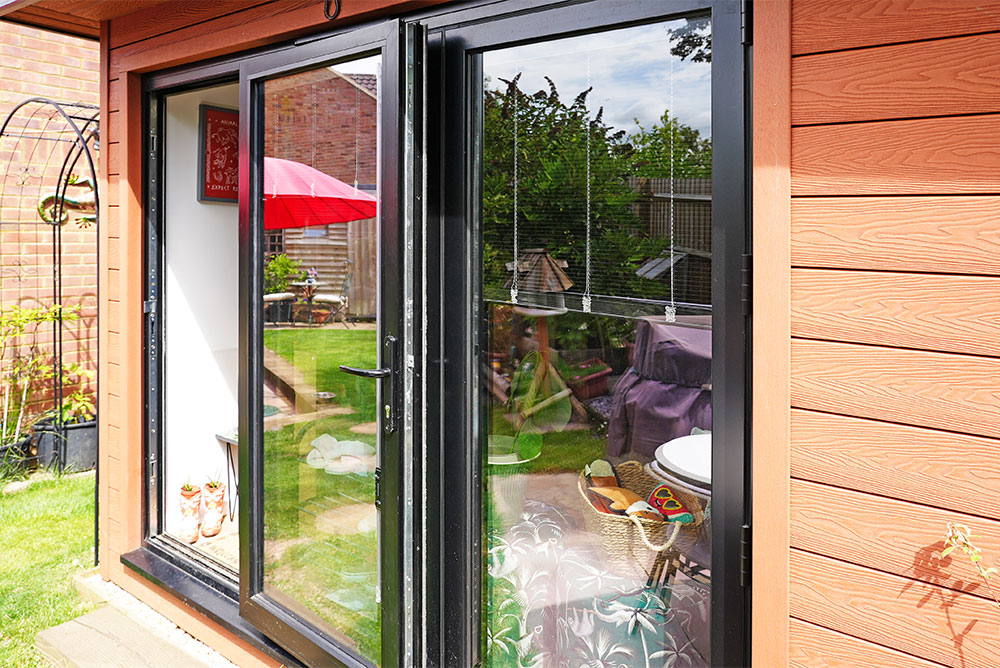

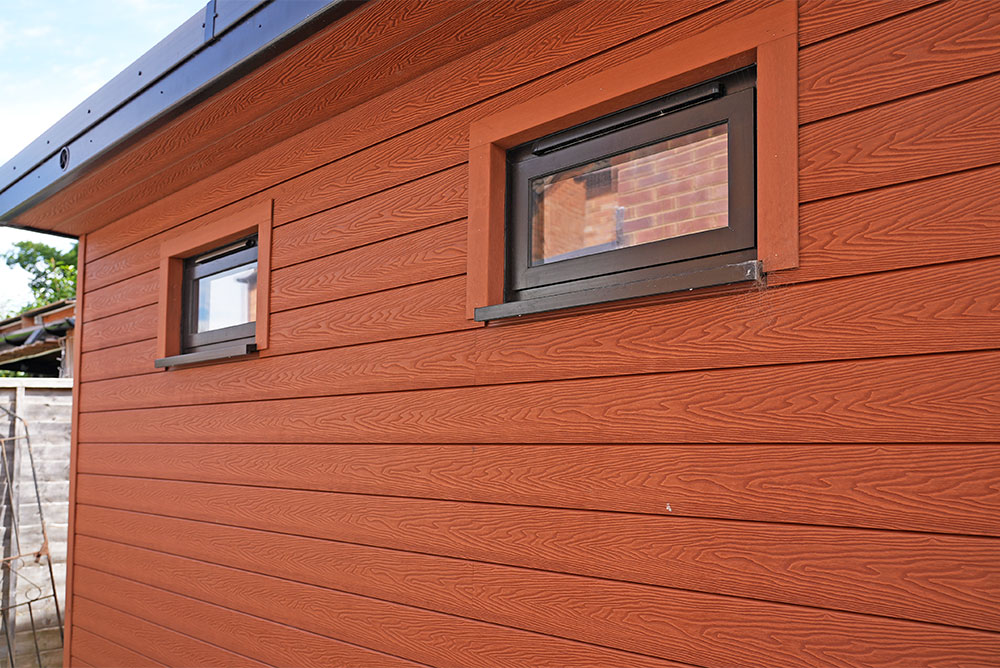






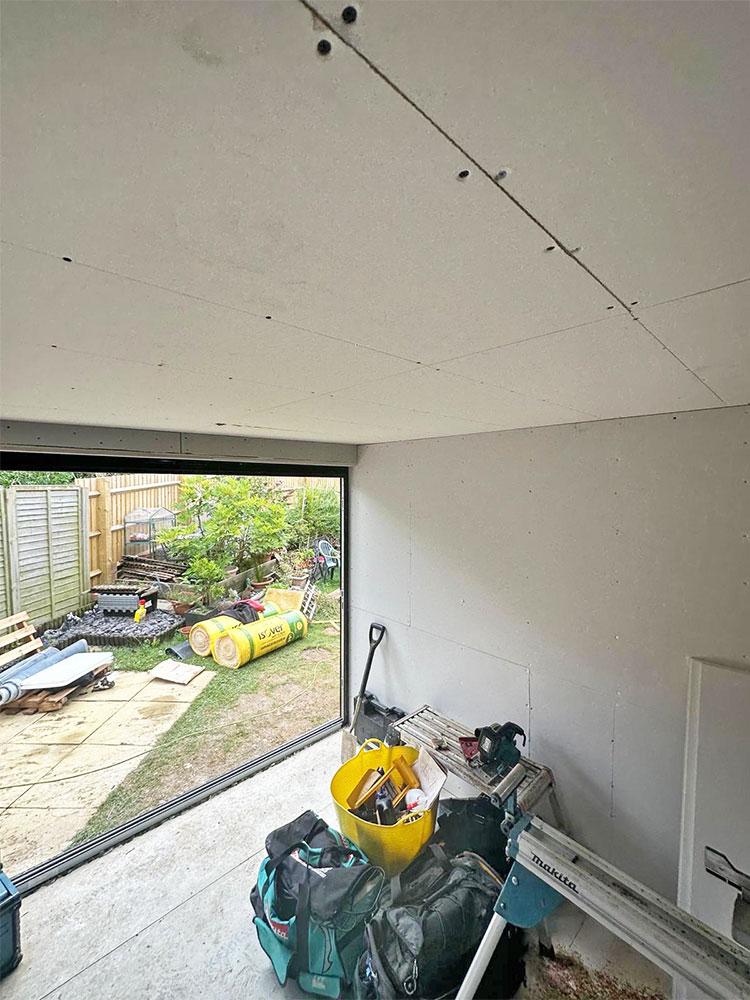
Garden Living Room, Milton Keynes - During construction








FREE FULL HOME SURVEY & DESIGN – NO COMMITMENT!
We can help with space planning, technical drawings and samples of your finishes - all for free.
Get your estimate by clicking the button below. If you have any questions, call us on 01865 341000 - our phone lines are open Mon-Fri 8am to 5pm.


NEW GARDEN ROOM COMPANY IS PART OF NEW HOME IMPROVEMENT GROUP
Your home, but better


OUR WORK IN THE COMMUNITY
Click the images to see how we support these organisations